Built for Business: A Light Industrial Facility

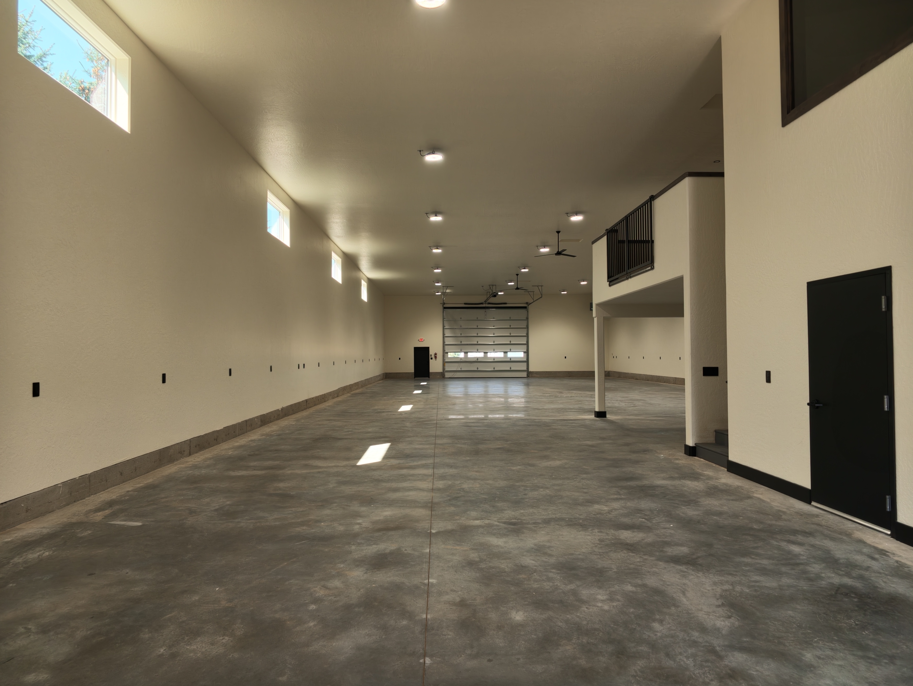
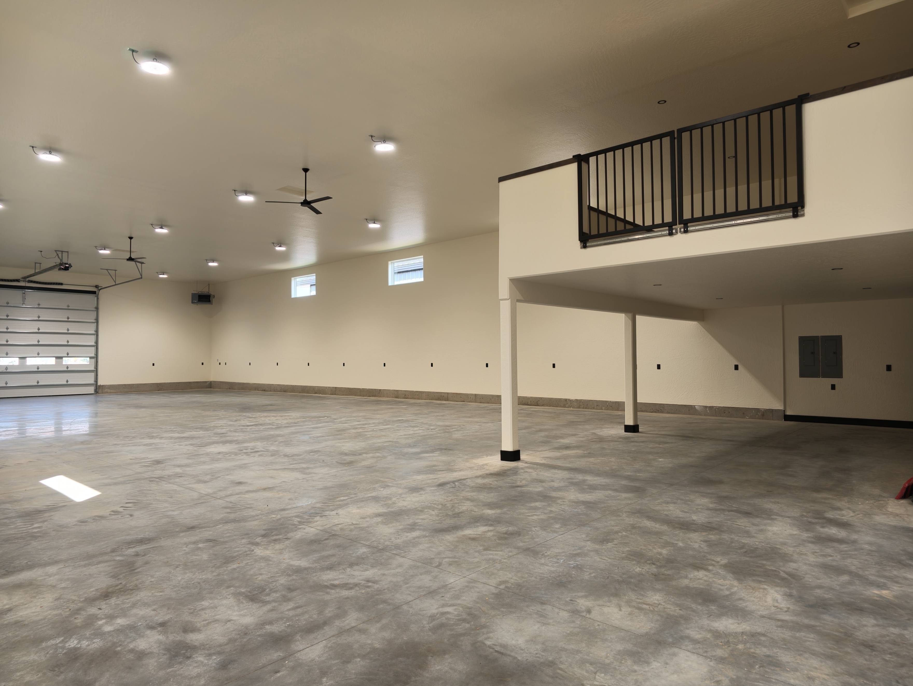
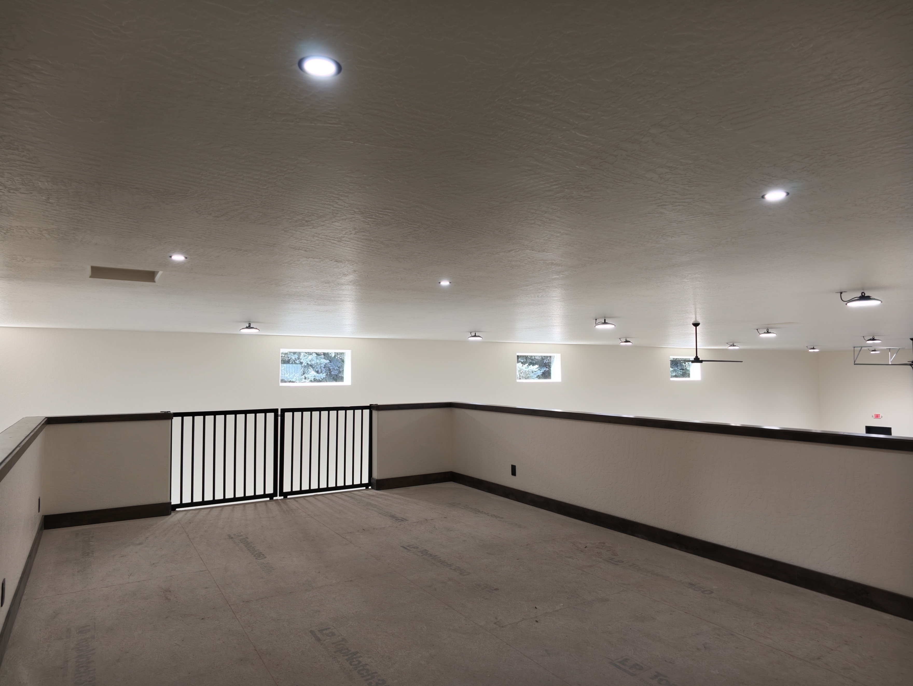
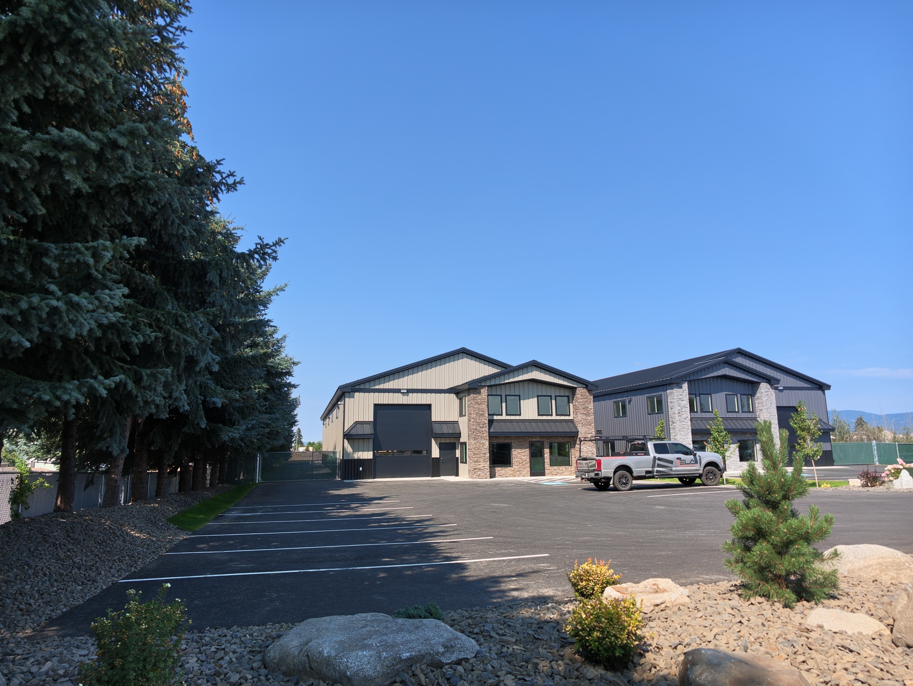
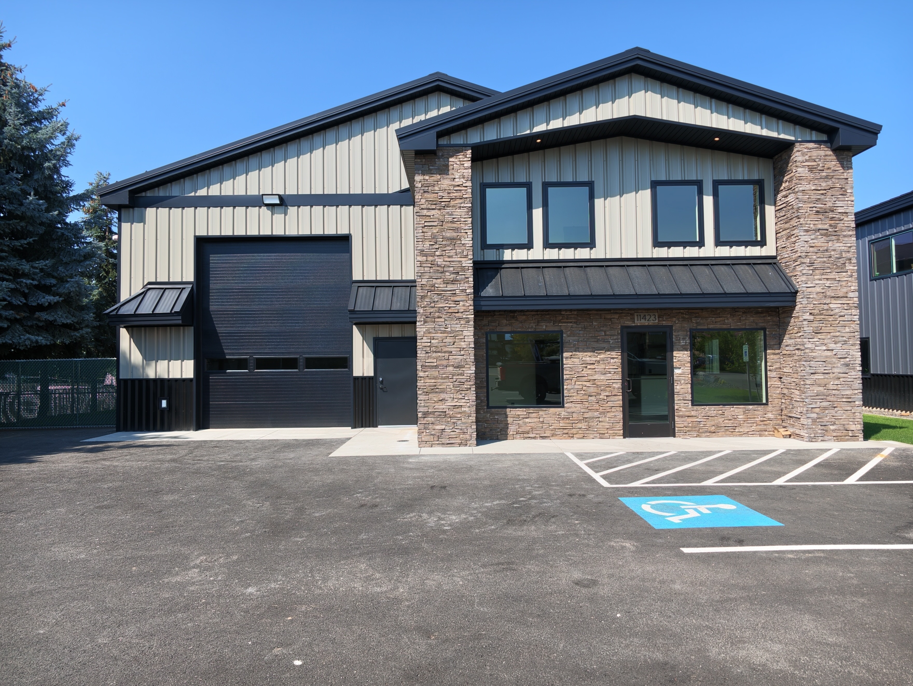
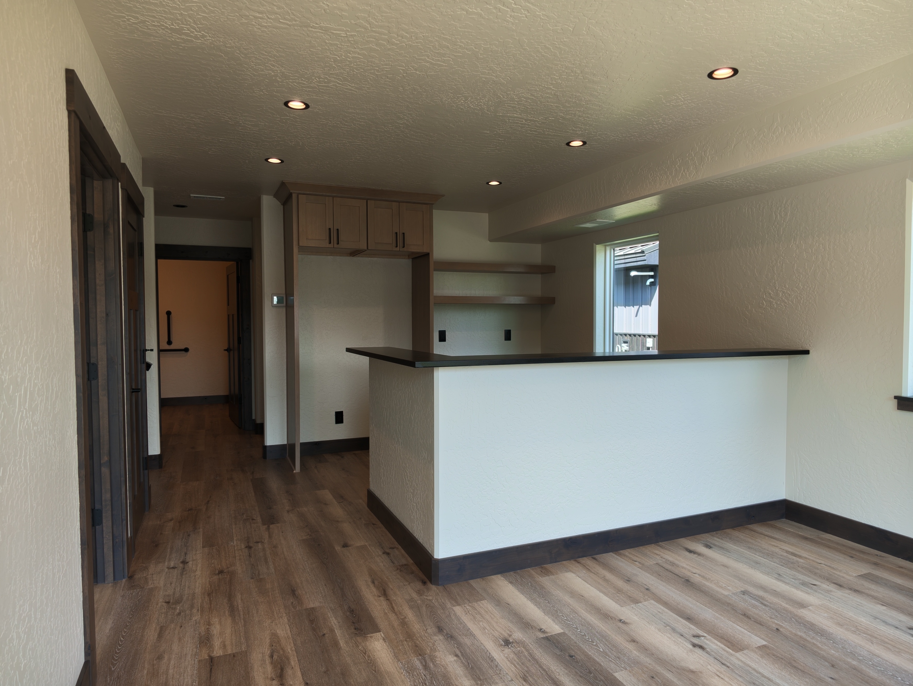
A 7,936 square foot light industrial building constructed in Warren K Park, Hayden, Idaho, combining 5,500 square feet of warehouse space with a functional, professional office buildout. Designed to serve the practical demands of industrial operations while offering a polished front-of-house experience, the facility includes a welcoming foyer and reception area, a conference room, a full kitchen, and well-planned restroom facilities throughout. Our team delivered a building that balances warehouse capability with office-ready comfort from the ground up.

Welcoming Foyer & Reception

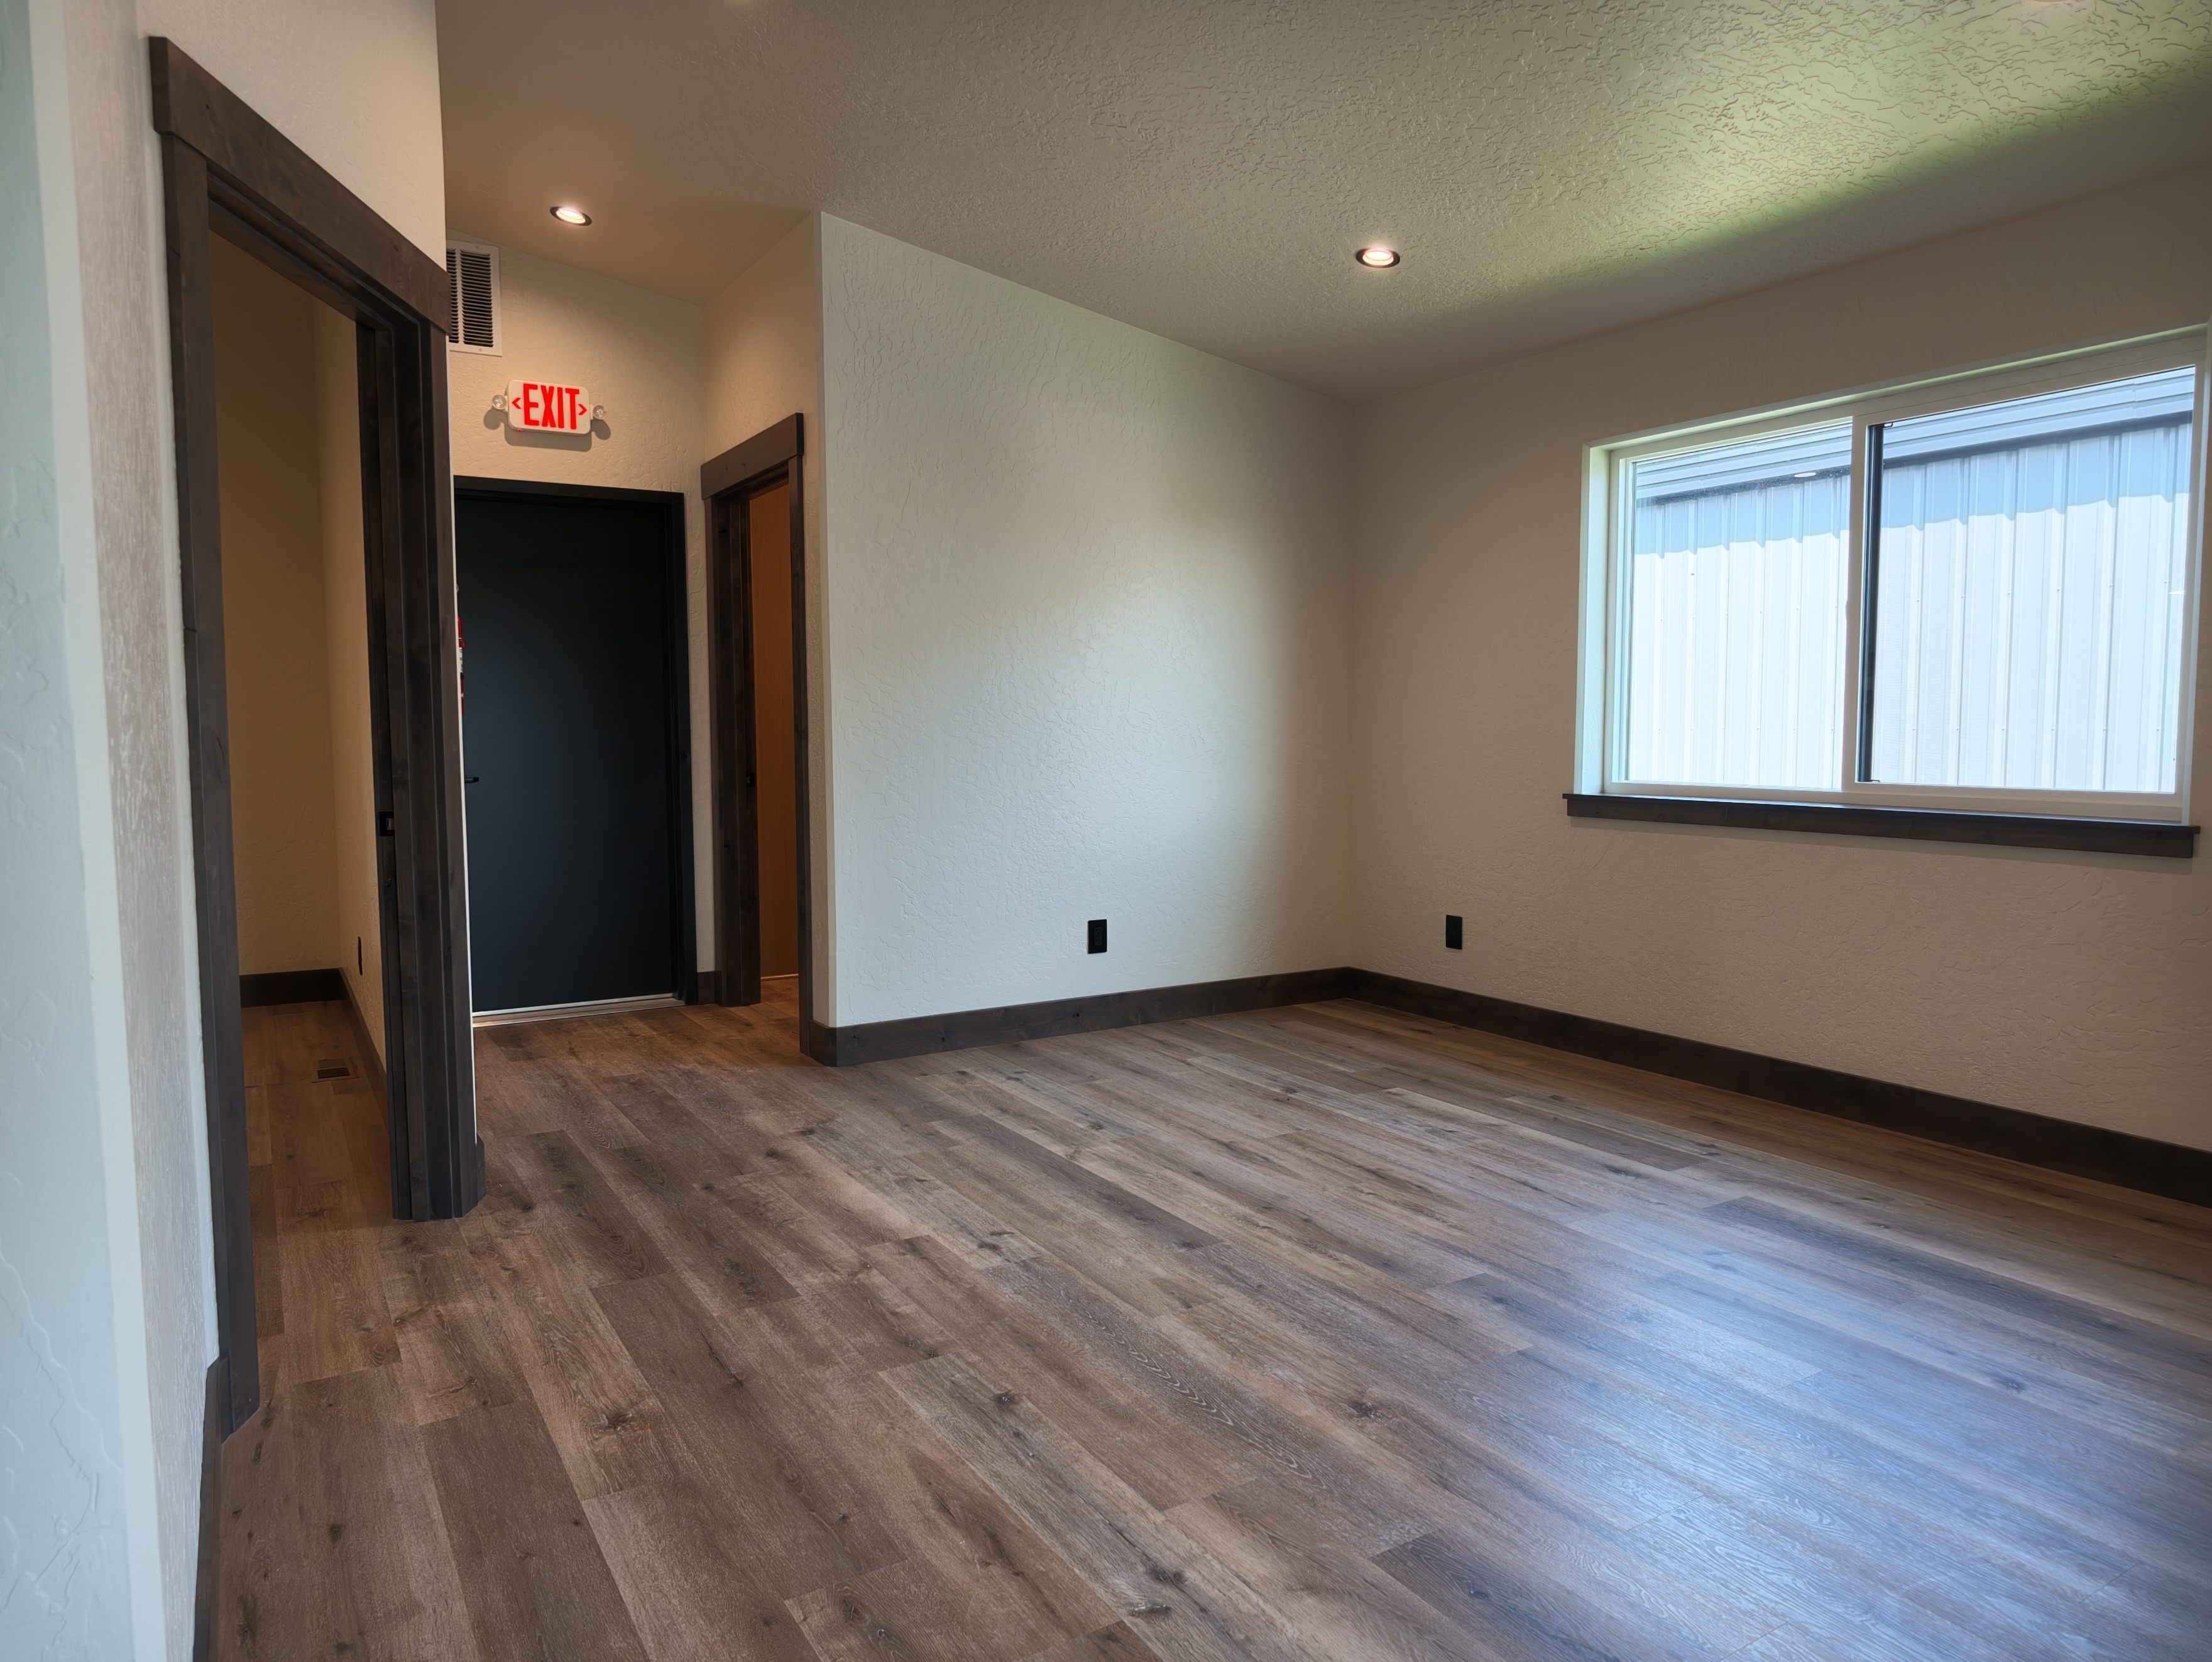
Visitors are greeted by a professionally finished foyer and reception area, setting a strong first impression and providing a functional check-in point for guests and clients alike.

Functional Office Space

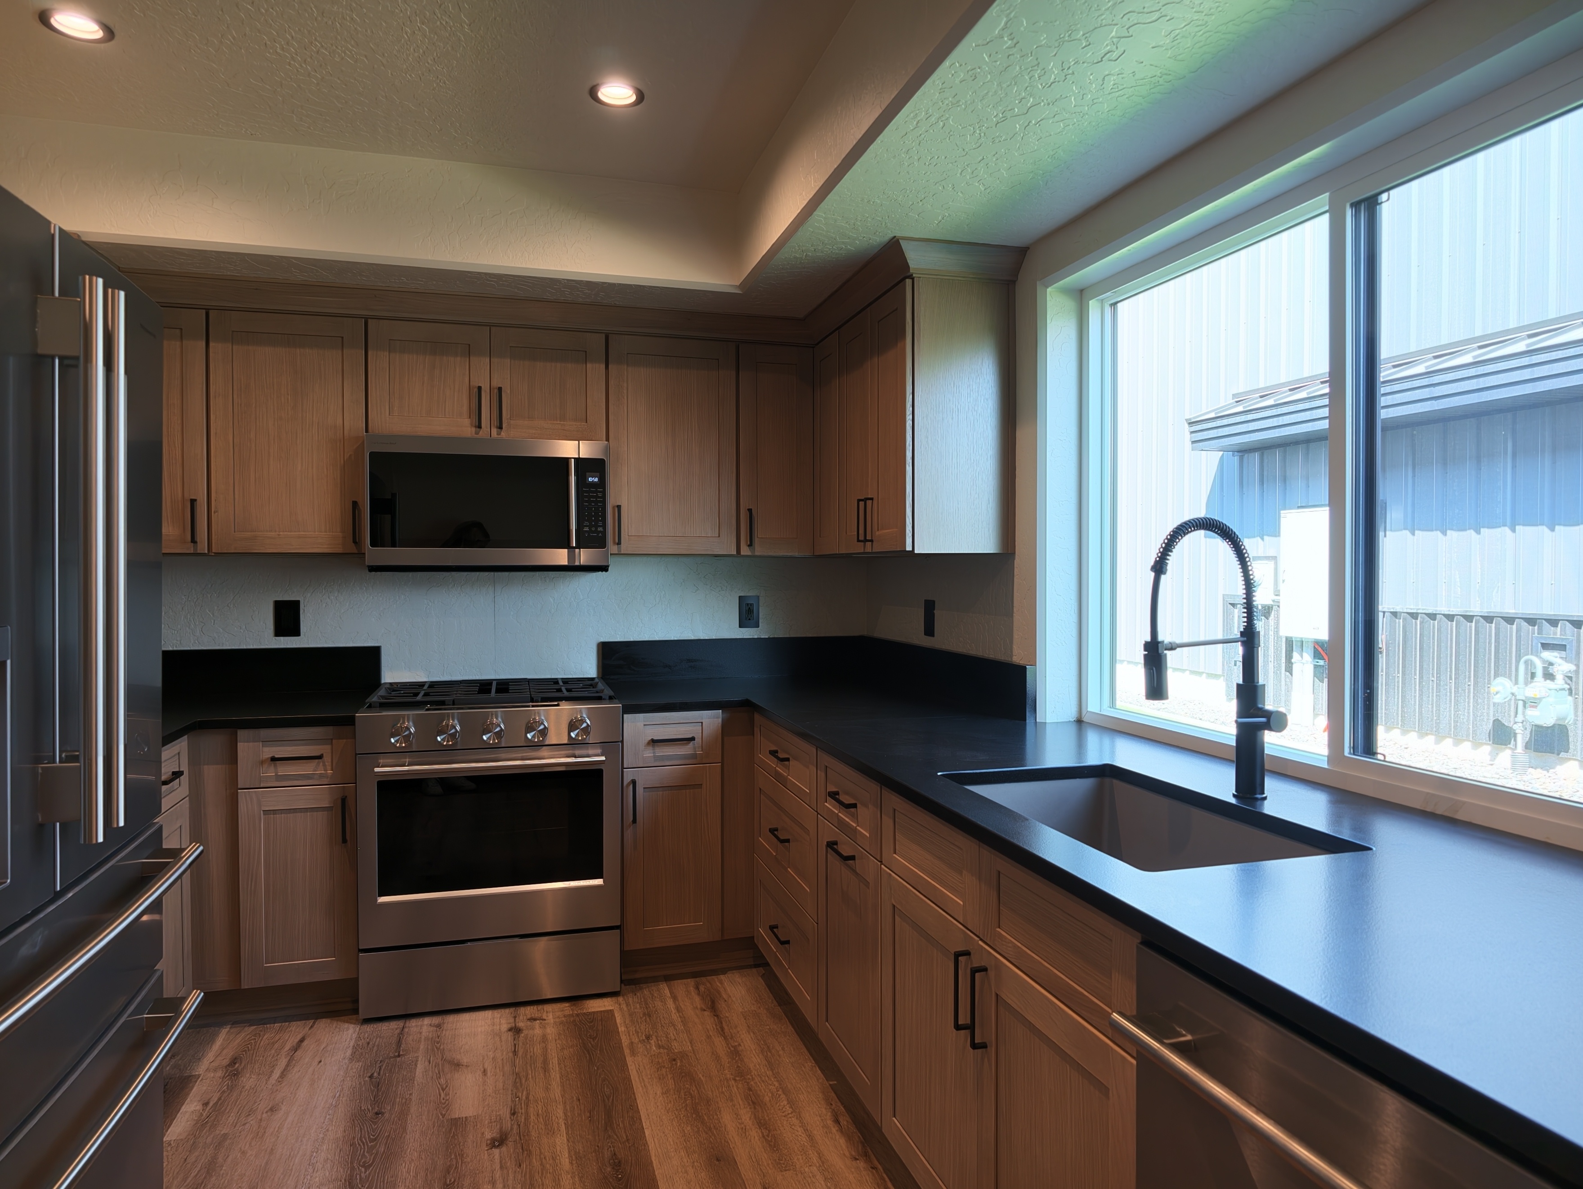
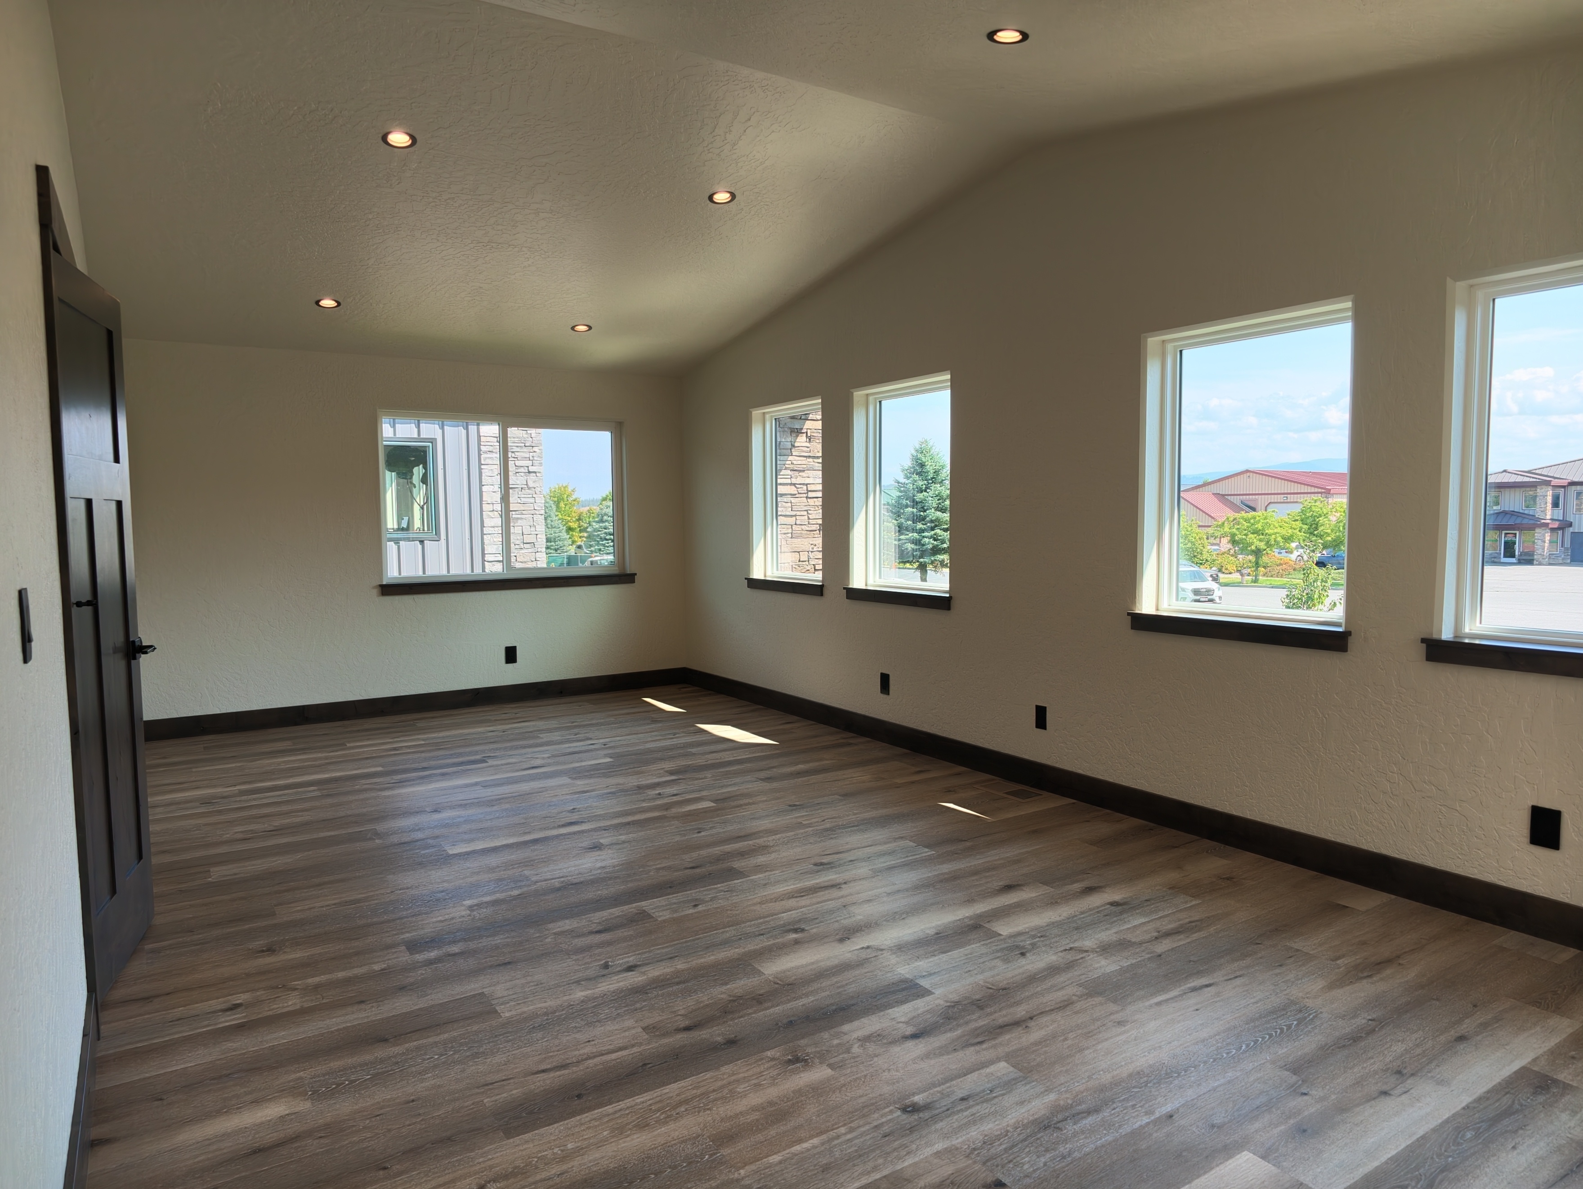
The office areas include a dedicated conference room and a full kitchen, giving staff a comfortable, well-equipped environment for meetings, collaboration, and daily breaks.

Convenient Restroom Facilities

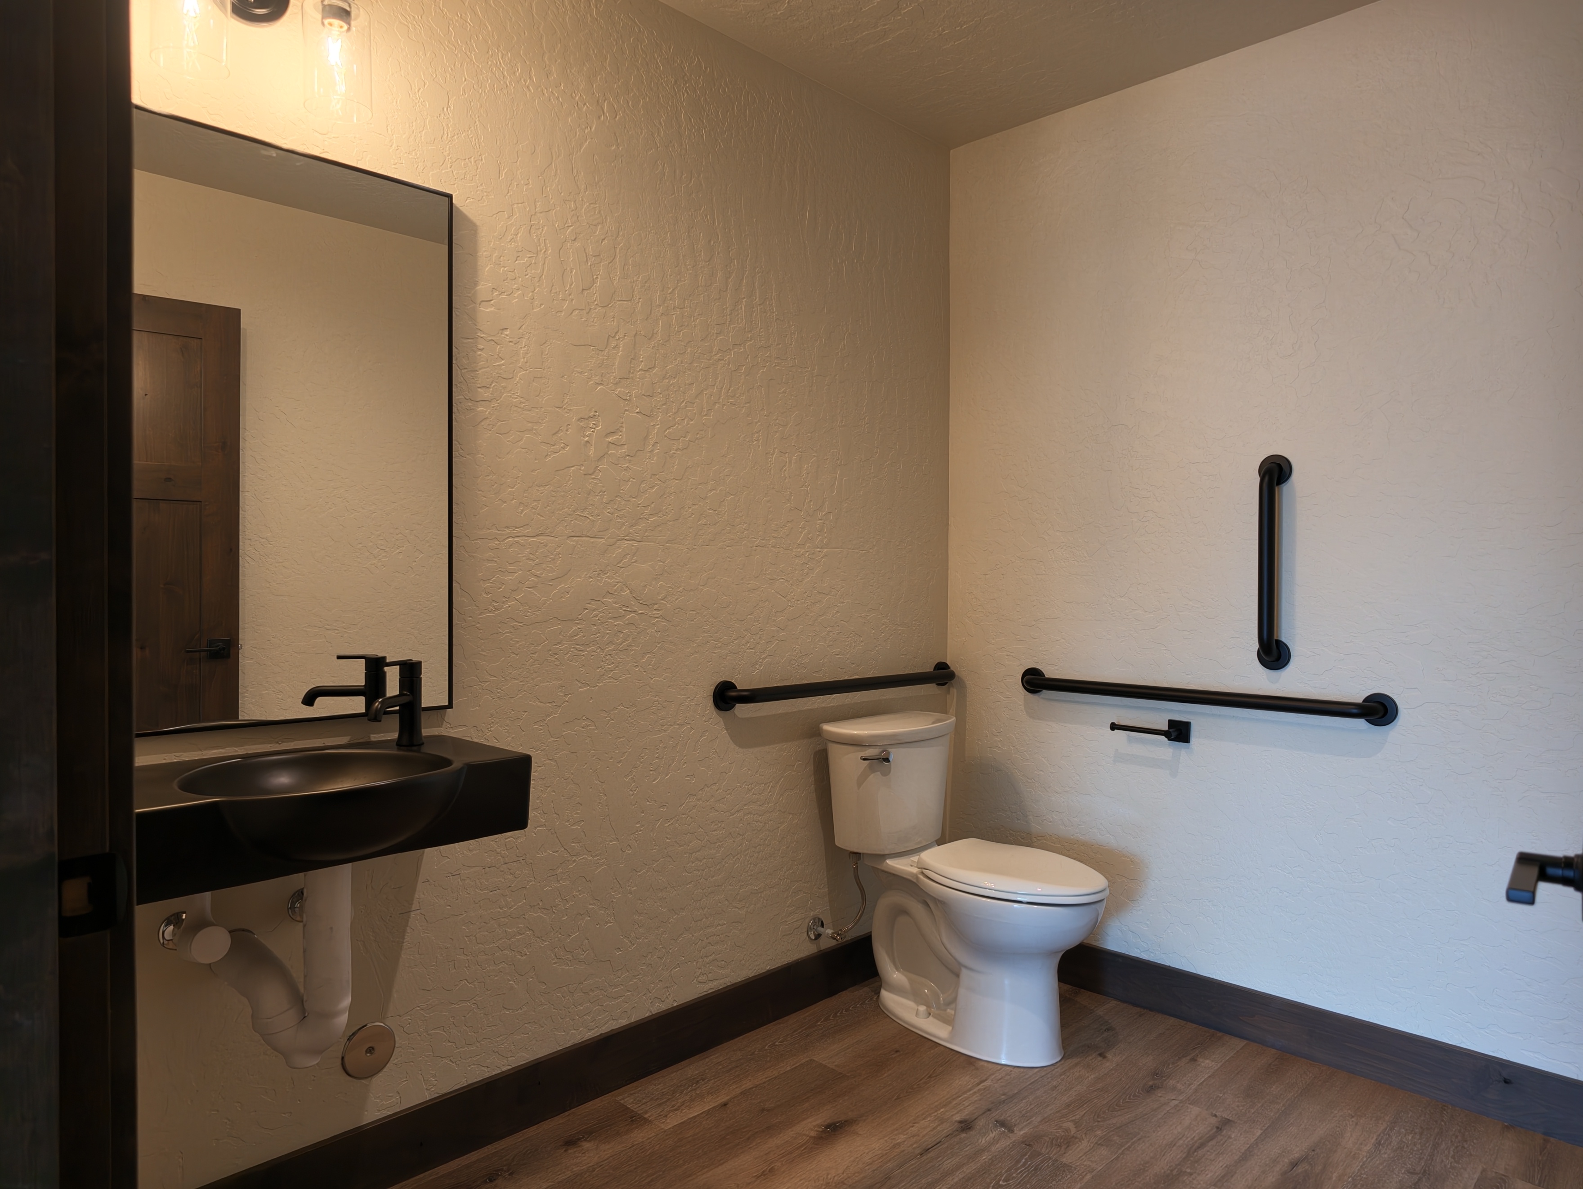
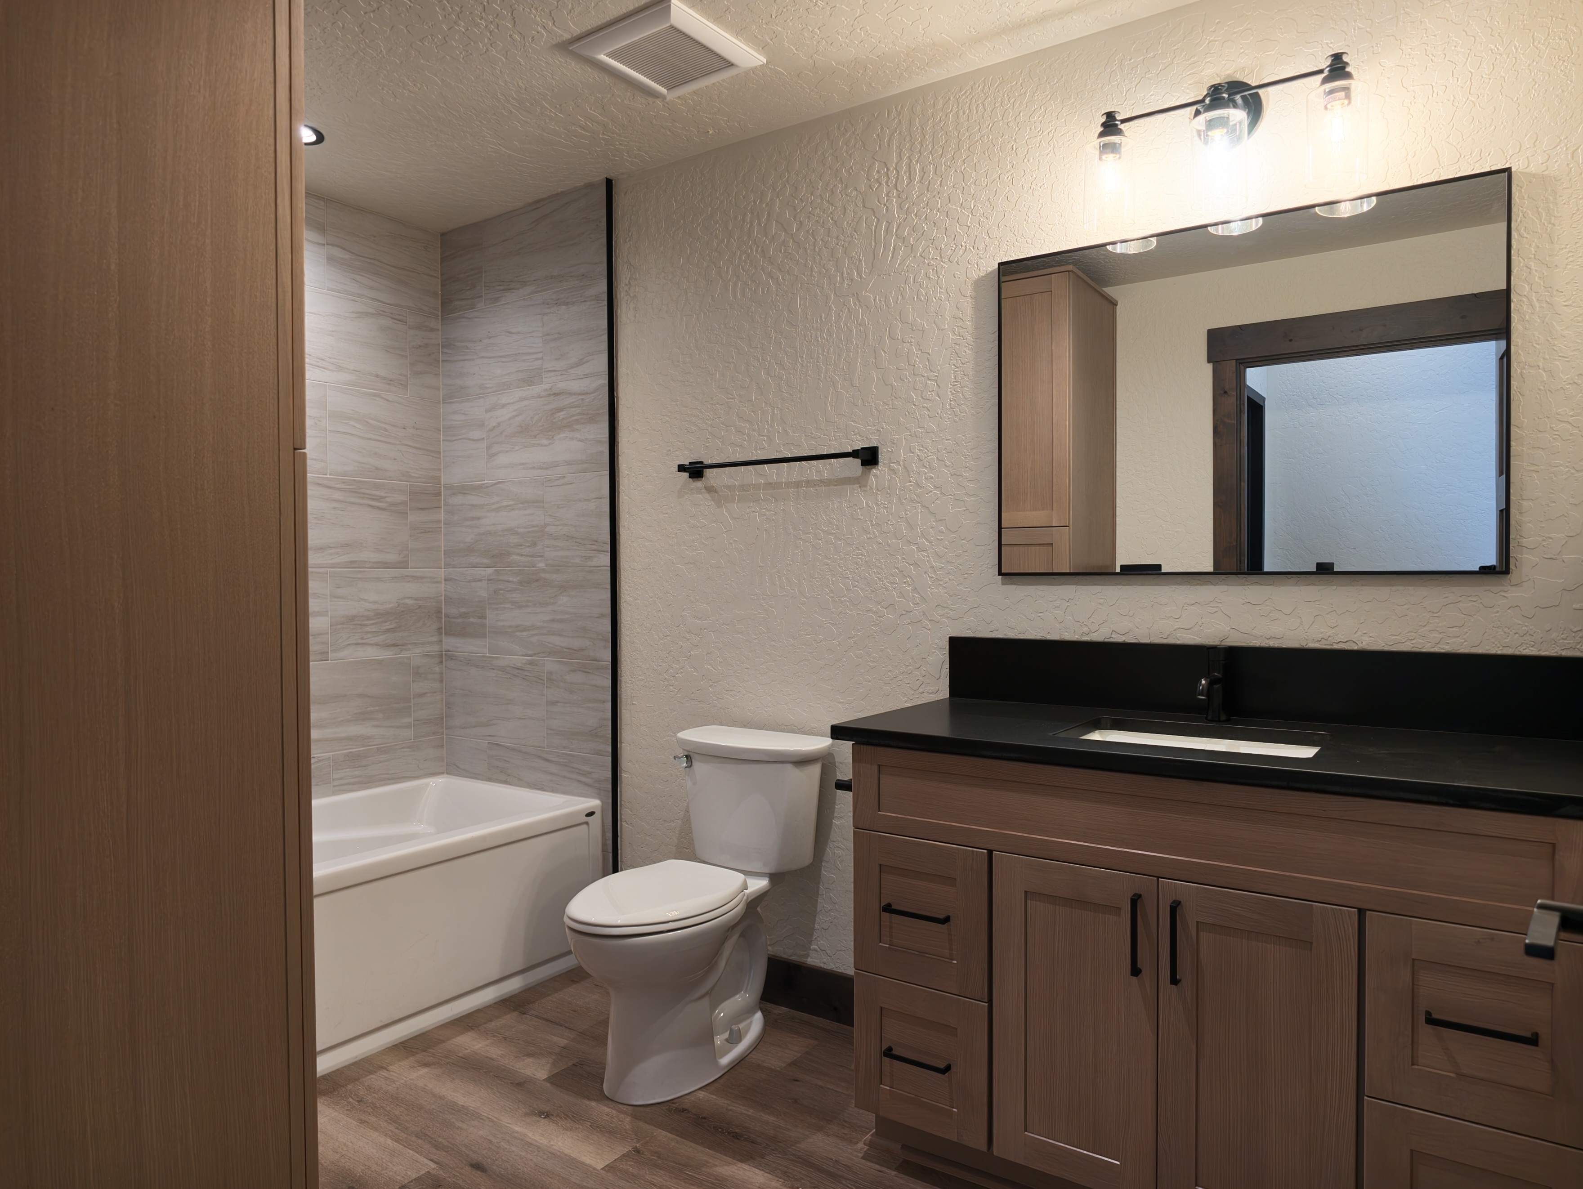
The building features two half baths on the main level and a full bathroom upstairs, ensuring convenience and accessibility for both staff and visitors throughout the facility.

5,500 SQFT of Warehouse Capacity

With 5,500 square feet dedicated to warehouse space out of the building's 7,936 total square feet, the facility offers ample room for storage, operations, and industrial functionality.
No items found.

Construction

Building Excellence: Our Successful Construction Projects

Showcasing Our Past Construction Projects
Shop Home Sanctuary: Built to Work, Styled to Live
This unique shop house combines 925 square feet of living space with 1,325 square feet of functional shop space, offering the perfect blend of work and comfort. The home features a spiral iron staircase, creating a striking focal point, while fireplaces upstairs and downstairs add warmth and charm. The spacious master bedroom includes a private deck, perfect for relaxation, and the sliding barn doors throughout bring a rustic touch to the modern design. With one bedroom and one and a half baths, this home is a cozy, stylish retreat with the added convenience of versatile shop space.
Modern Meets Rustic: A Masterpiece of Style and Architecture
This 1,826 square foot home combines modern design with rustic charm. Featuring three bedrooms and two and a half baths, the master suite offers a soaking tub, walk-in shower, dual sink vanity, and a private toilet room. Black stone countertops and sliding barn doors add sleek touches throughout. The living area centers around a floor-to-ceiling stone fireplace. Outside, a covered patio with a 3-blade fan complements the ample landscaping.
Blanchard Bliss: Custom Home & Shop on Five Acres of Possibilities
This stunning 2,080 square foot home offers an open floor plan with spacious living areas, ideal for modern living. The large great room features vaulted ceilings, creating an expansive feel. The master suite is a true retreat, complete with a walk-in shower, walk-in closet, and a private toilet room for added convenience. Two of the bedrooms are separated by a Jack and Jill bathroom, perfect for family or guests. The home also includes a 3-car garage and a large covered patio, ideal for outdoor entertaining. Additionally, a custom shop provides endless possibilities for work, hobbies, or extra storage.

Hire Us

Choose our team of experts to bring your construction vision to life, as we combine unrivaled skill, attention to detail, and a commitment to exceeding expectations.
Construction worker holding a white hard hat and standing on a dirt site with an excavator in the background.