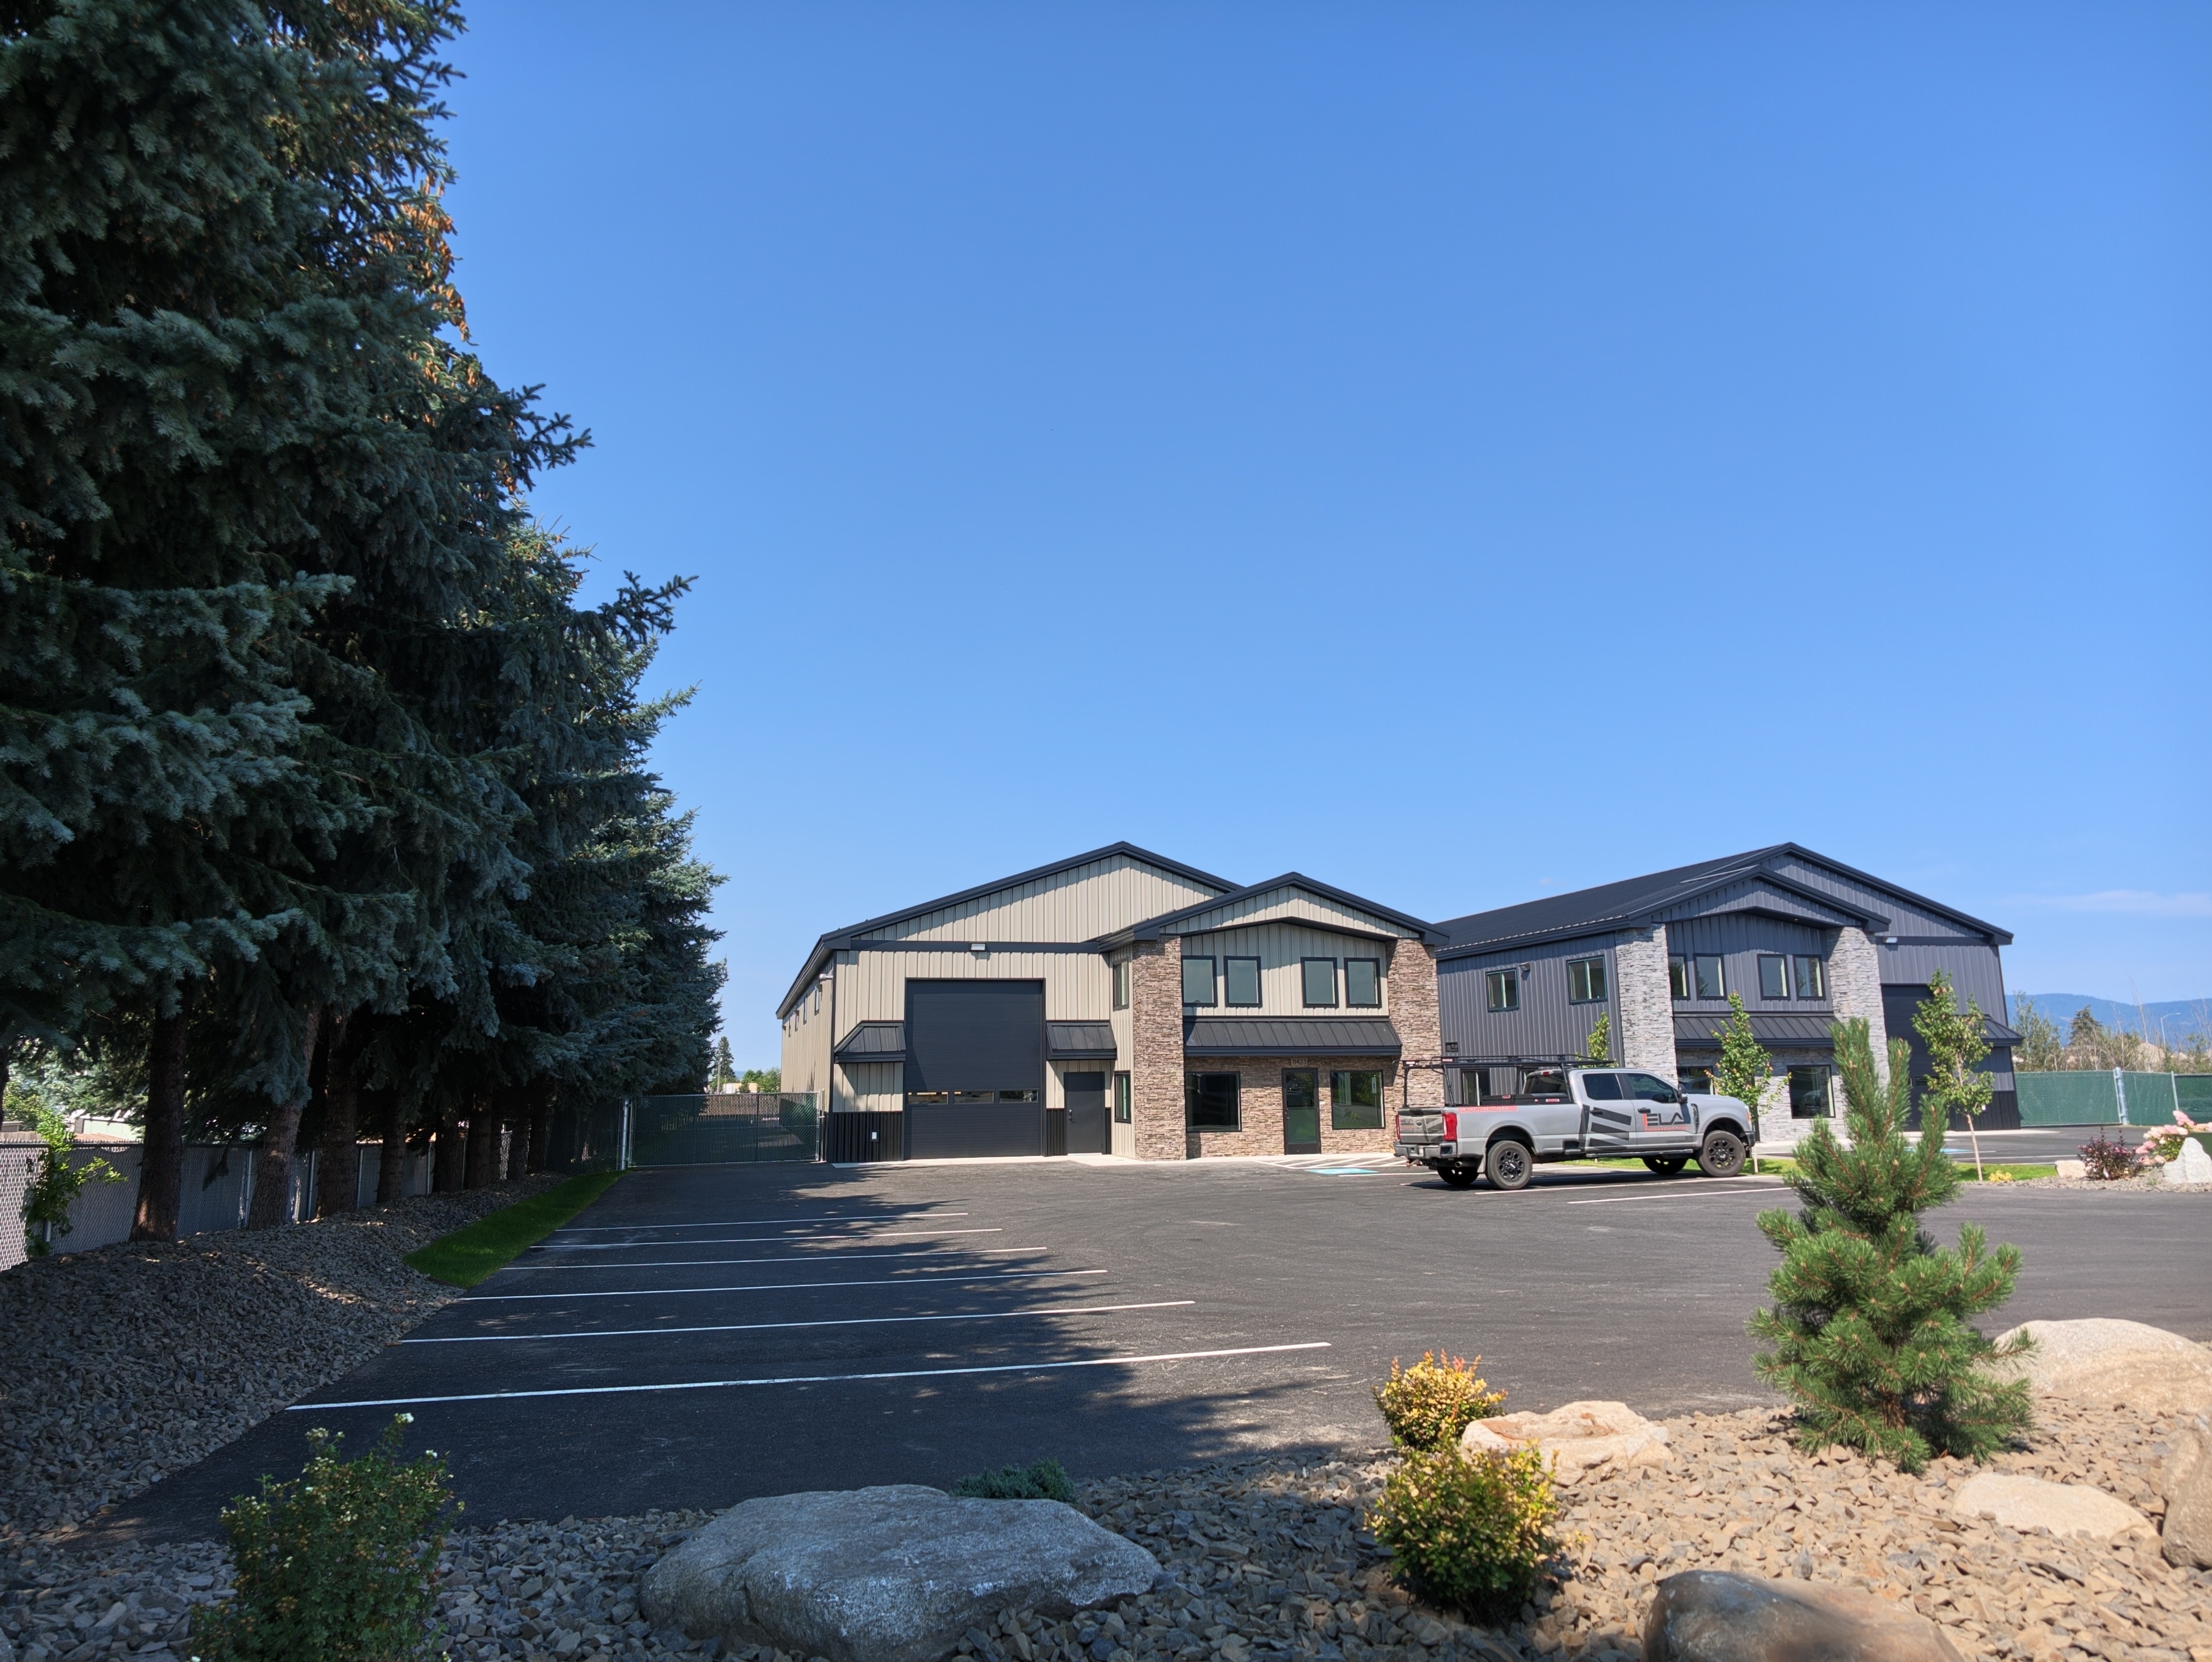
Built for Business: A Light Industrial Facility

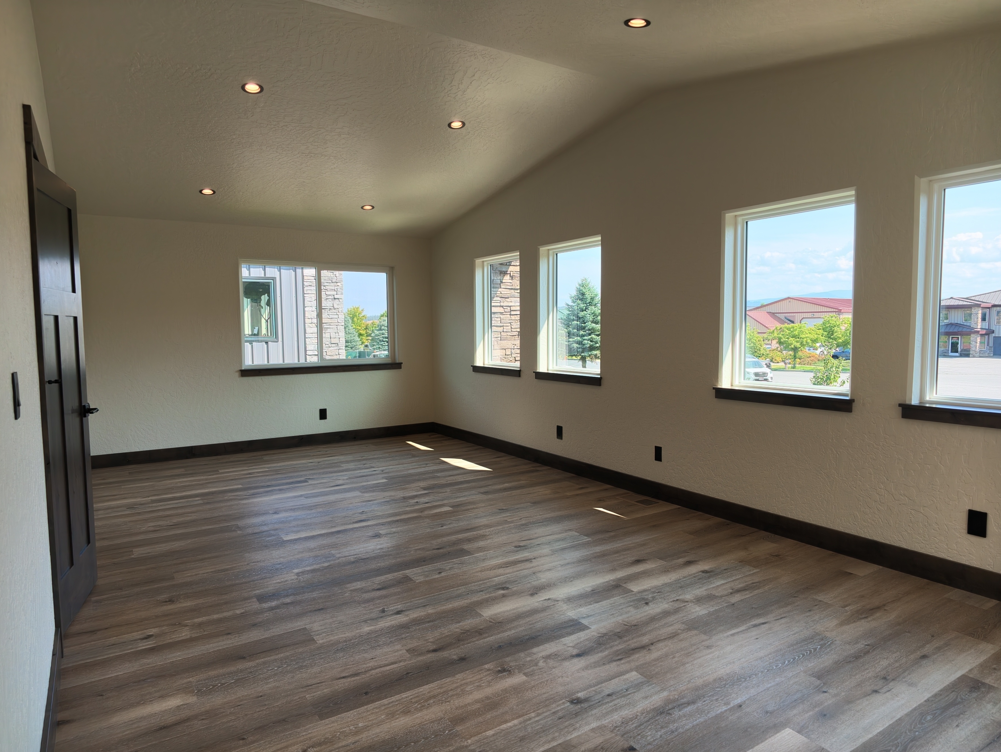
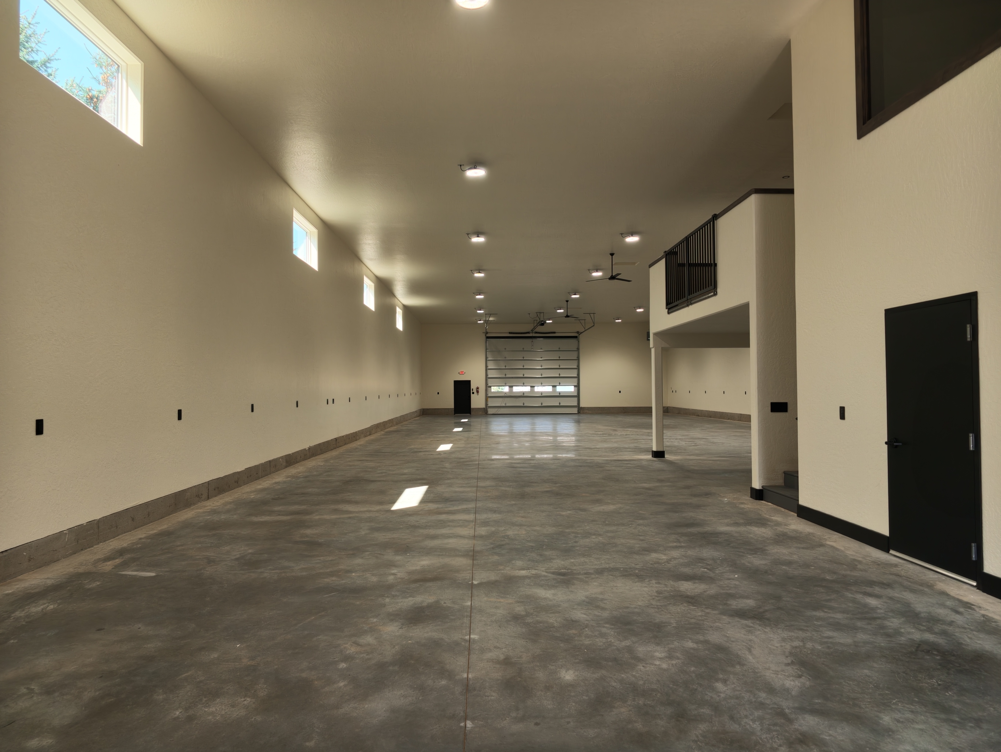
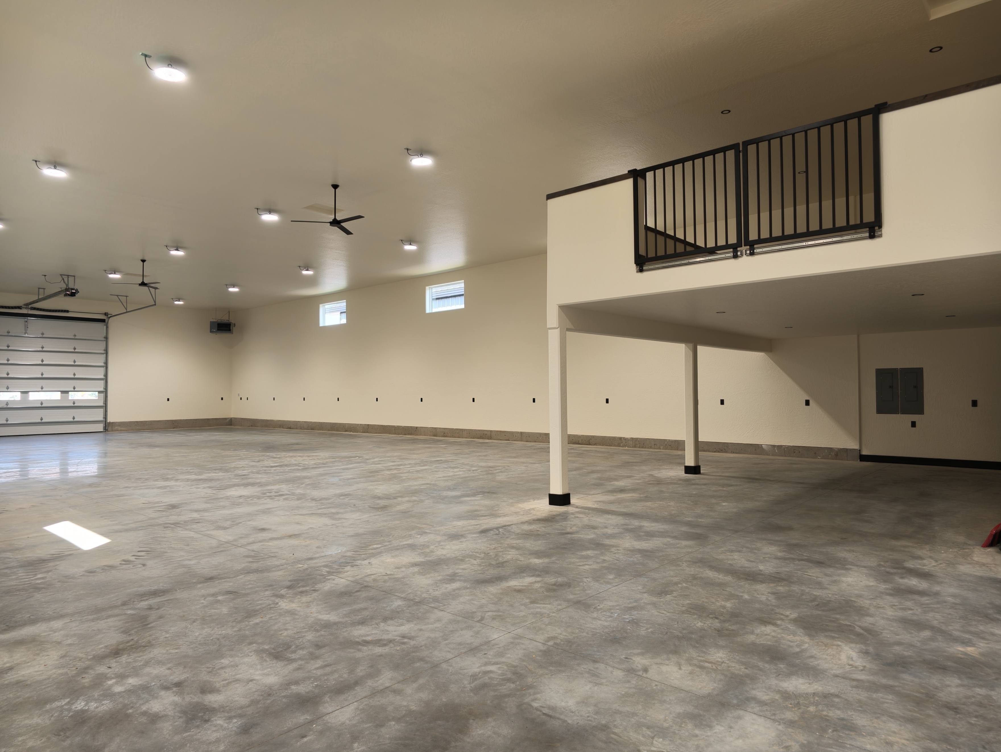
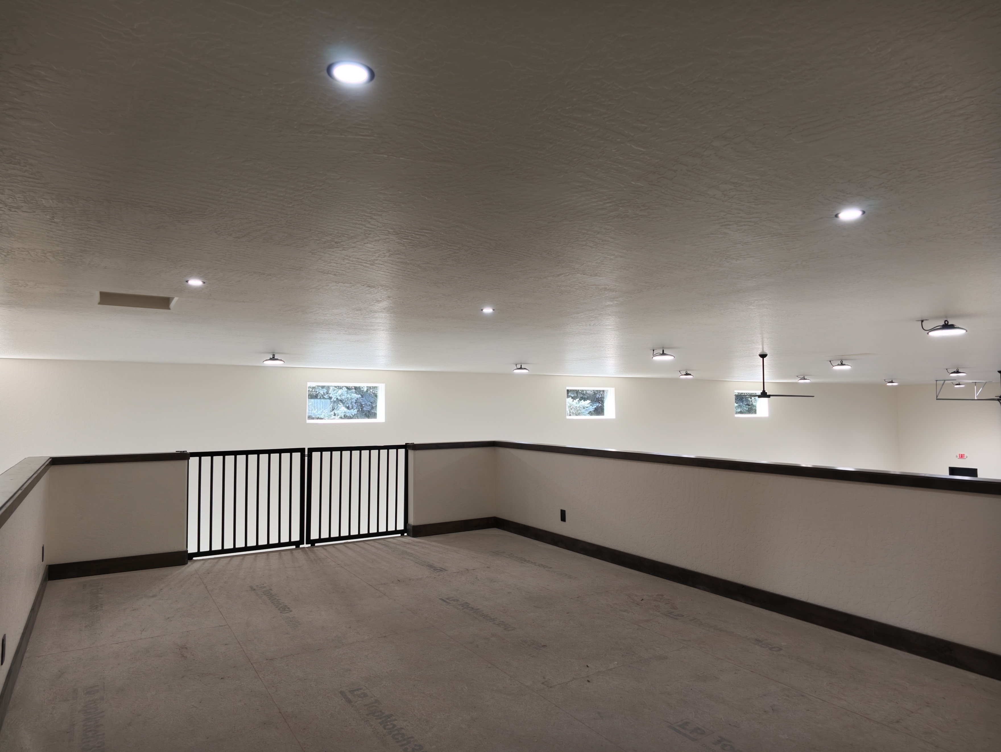
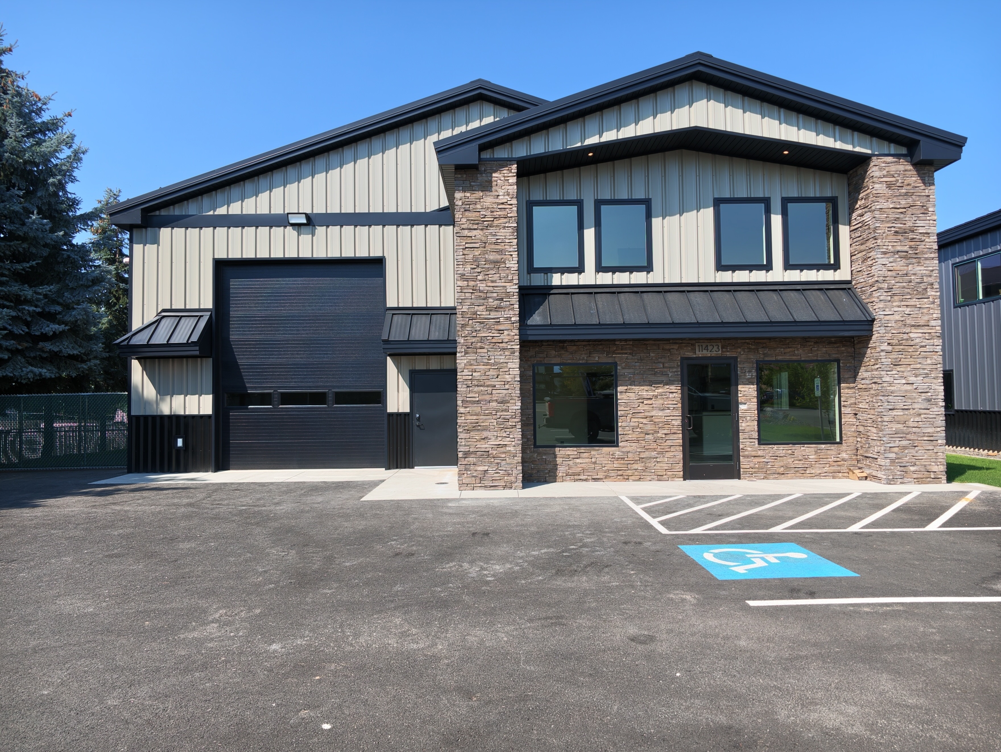
A 7,936 square foot light industrial building constructed in Warren K Park, Hayden, Idaho, combining 5,500 square feet of warehouse space with a functional, professional office buildout. Designed to serve the practical demands of industrial operations while offering a polished front-of-house experience, the facility includes a welcoming foyer and reception area, a conference room, a full kitchen, and well-planned restroom facilities throughout. Our team delivered a building that balances warehouse capability with office-ready comfort from the ground up.

Welcoming Foyer & Reception

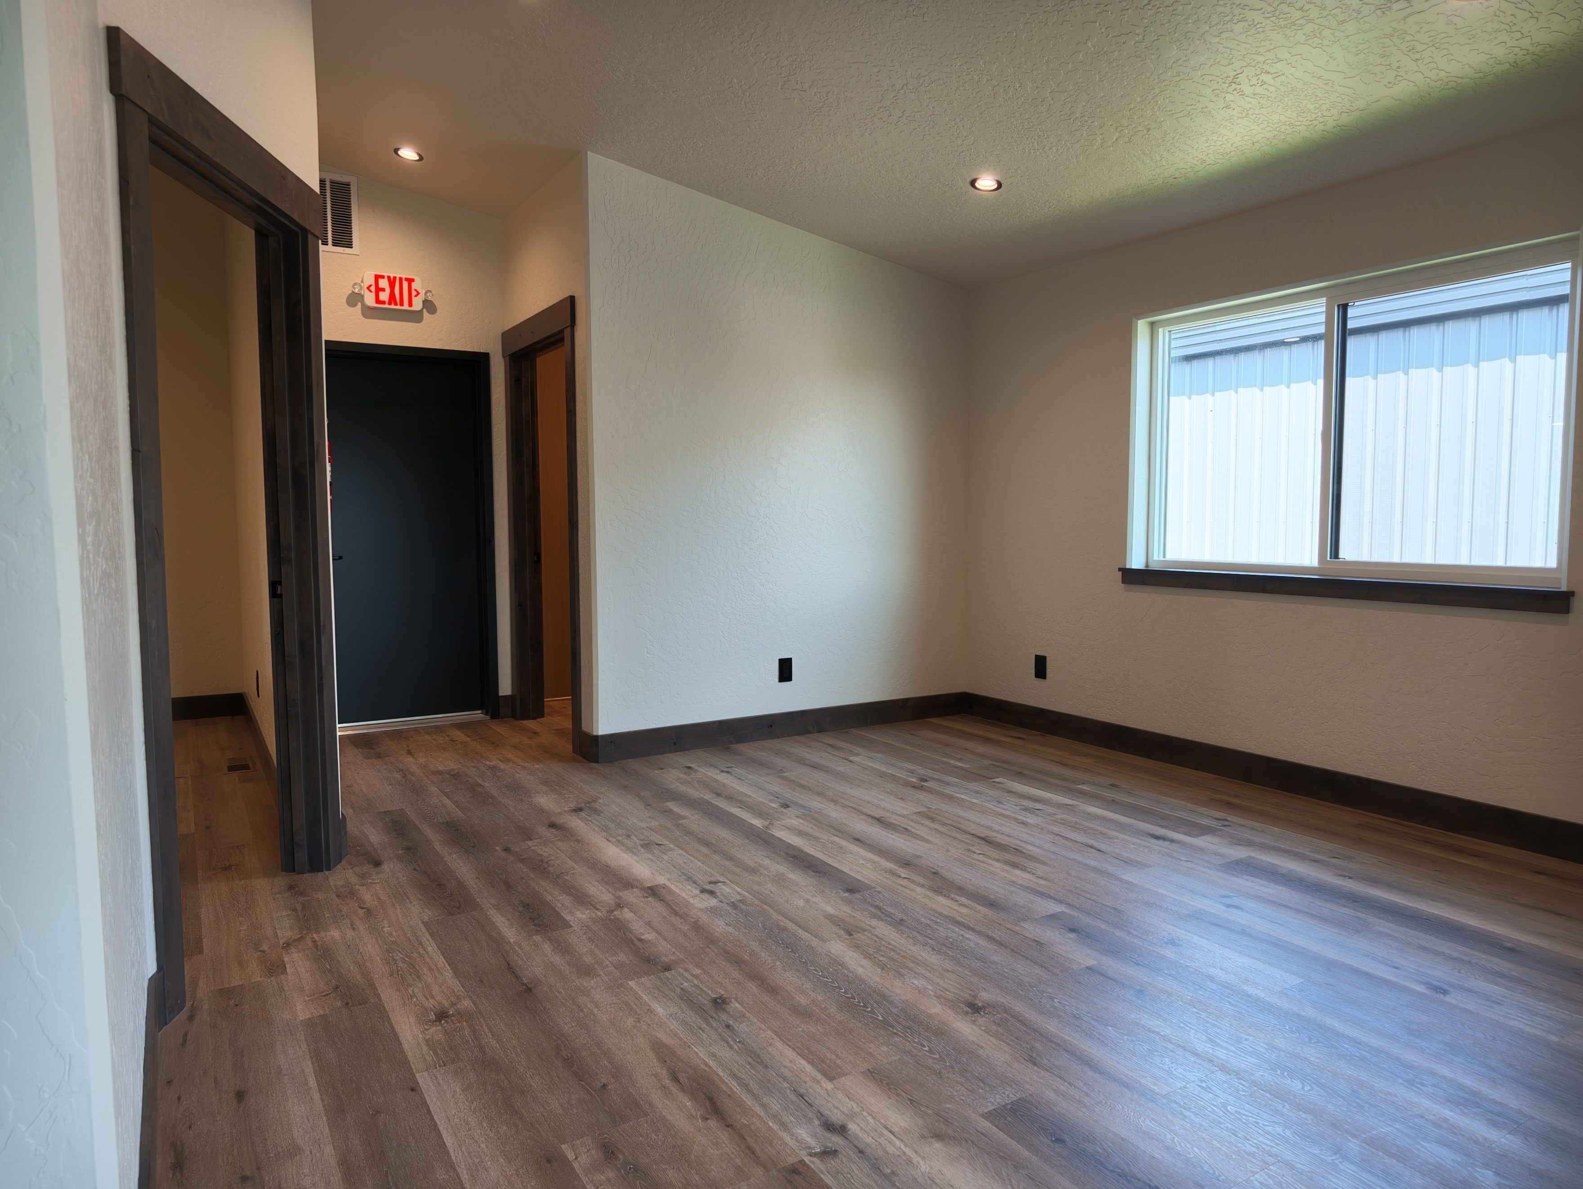
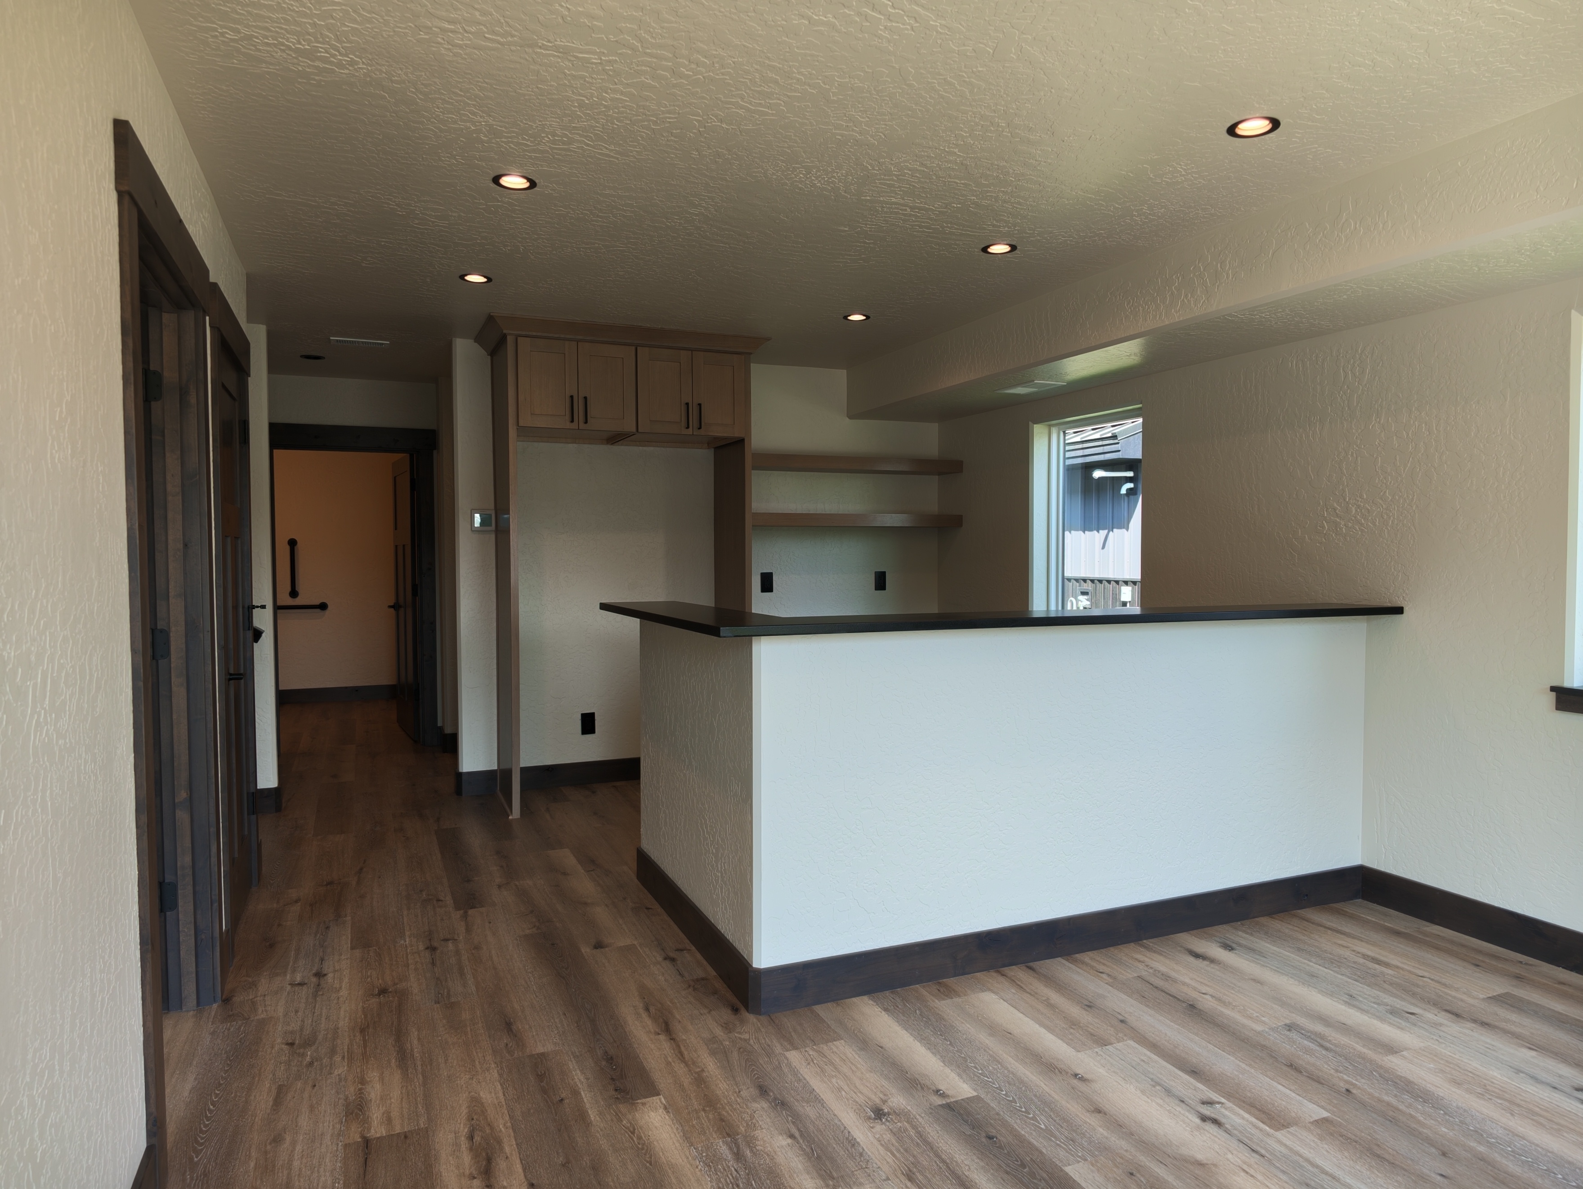
Visitors are greeted by a professionally finished foyer and reception area, setting a strong first impression and providing a functional check-in point for guests and clients alike.

Functional Office Space

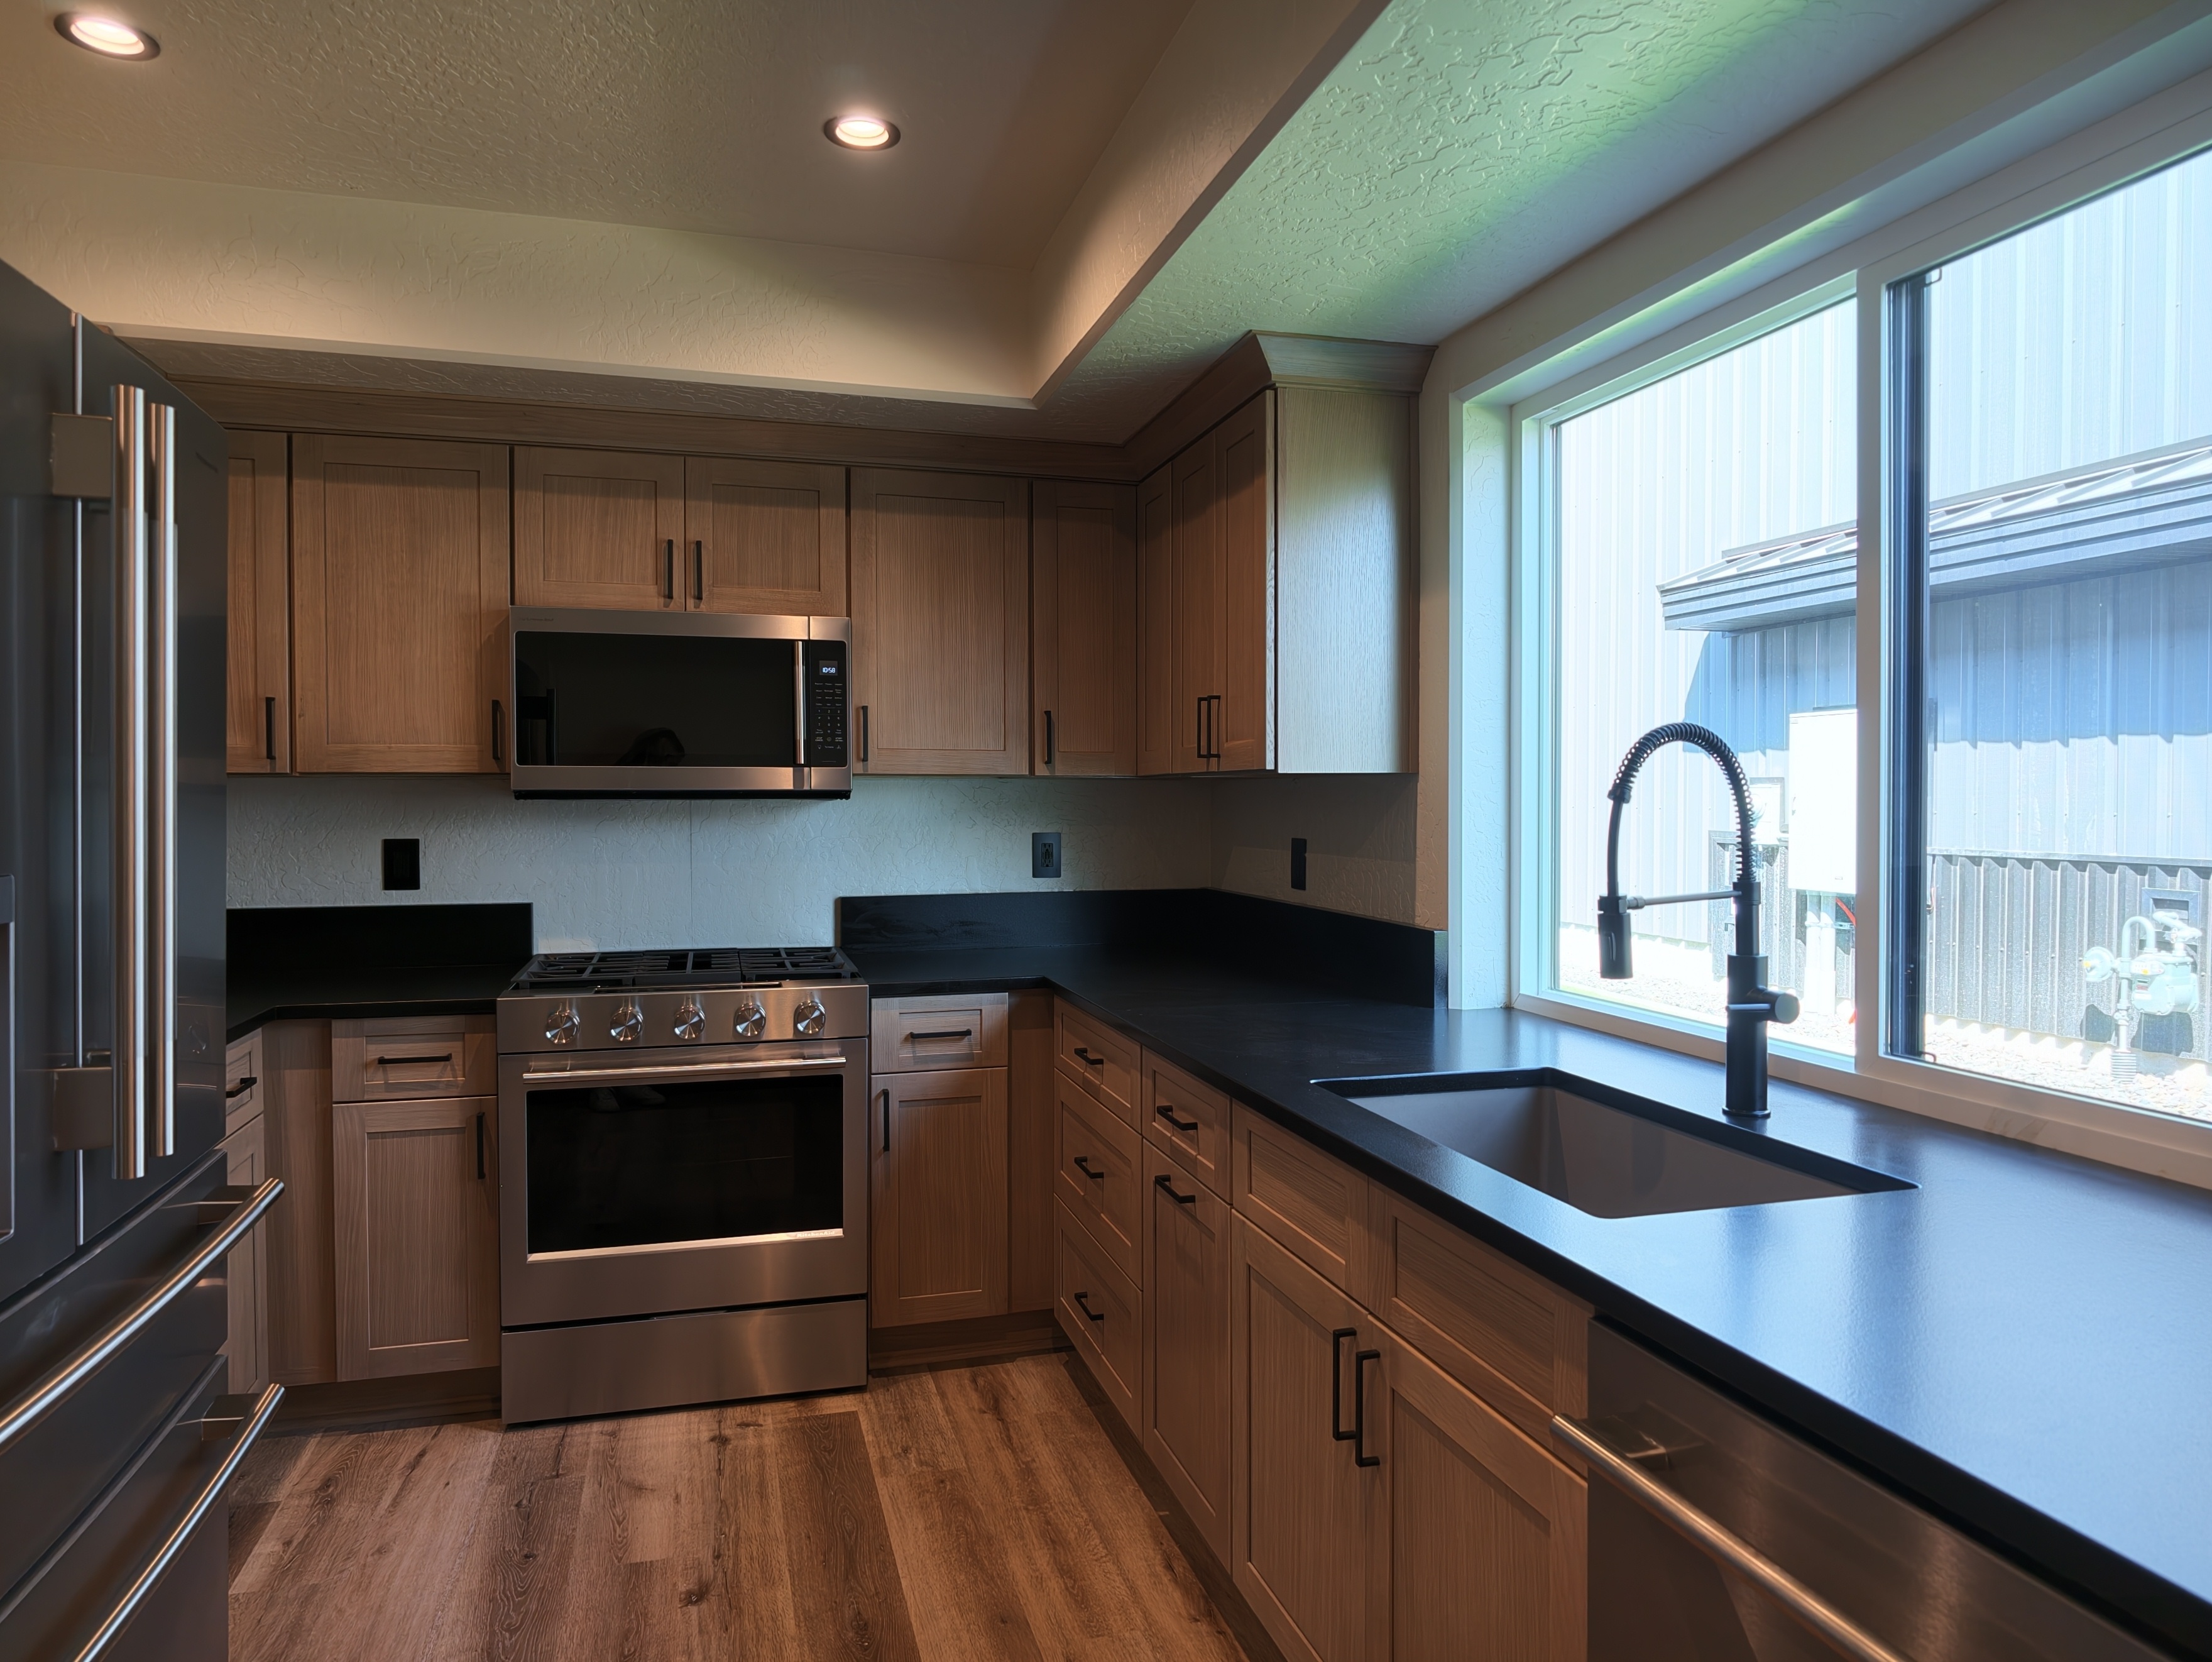
The office areas include a dedicated conference room and a full kitchen, giving staff a comfortable, well-equipped environment for meetings, collaboration, and daily breaks.

Convenient Restroom Facilities

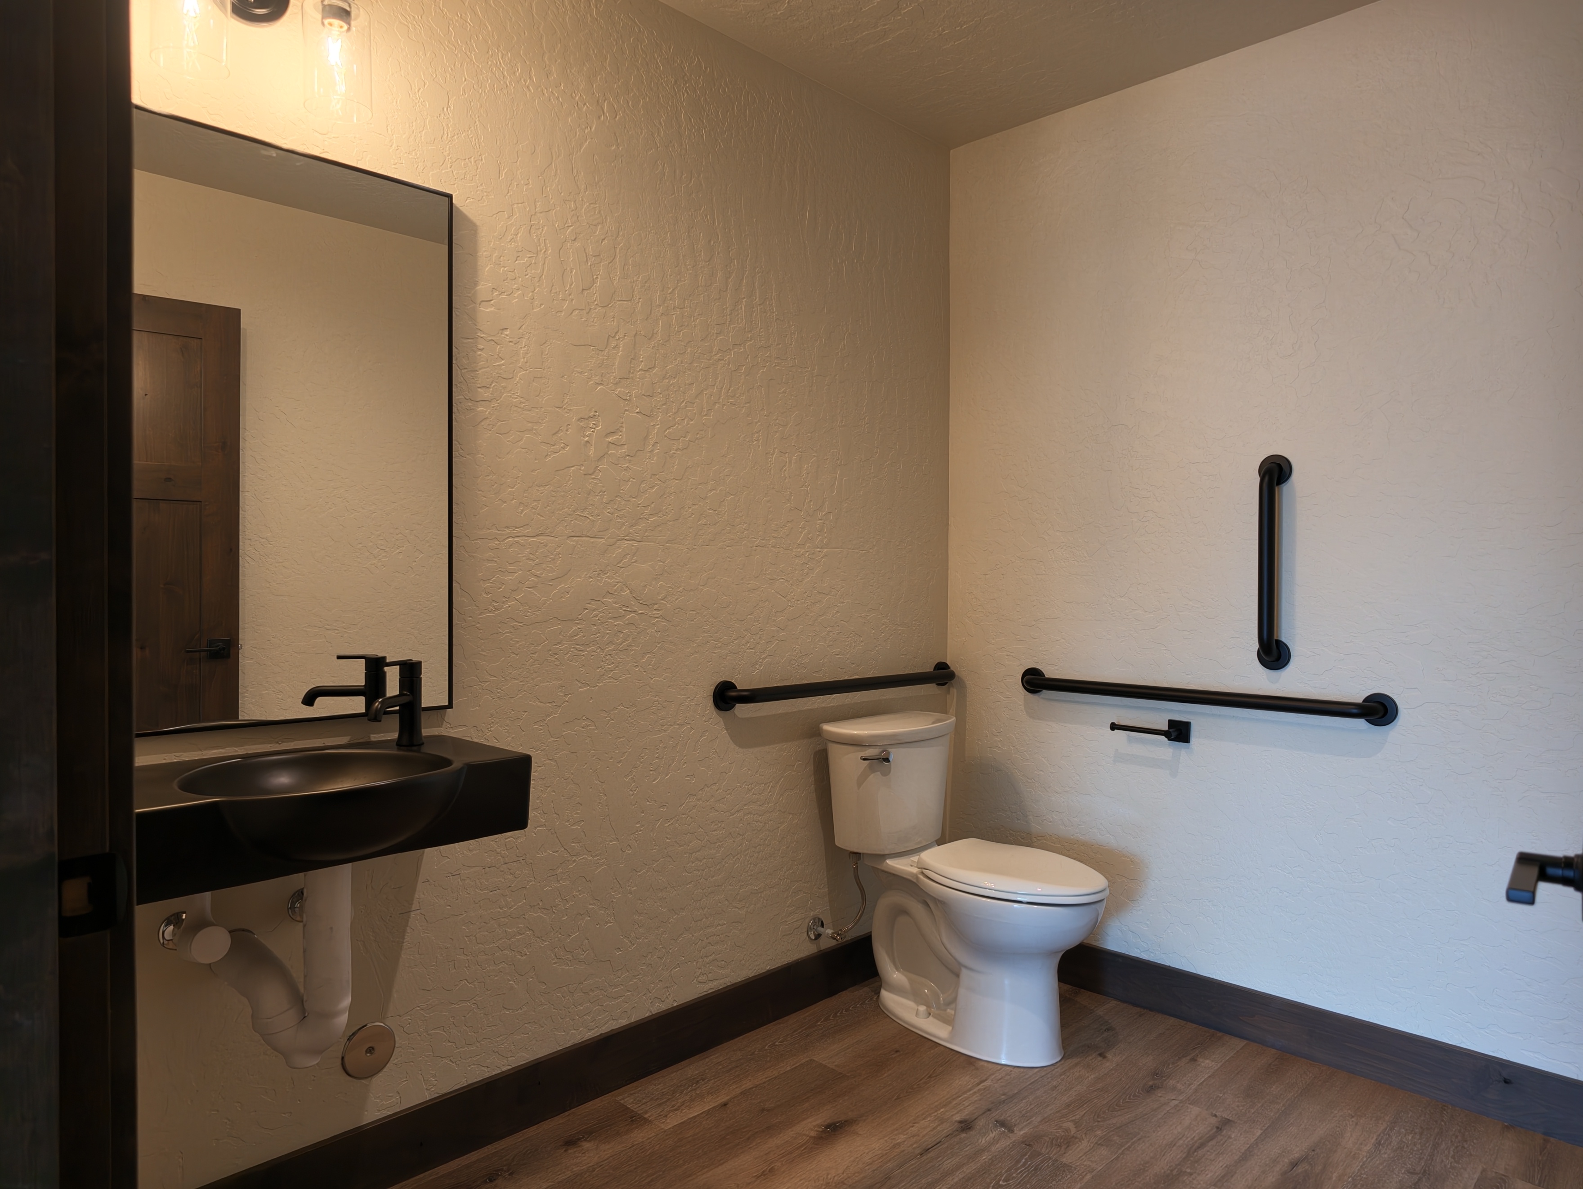
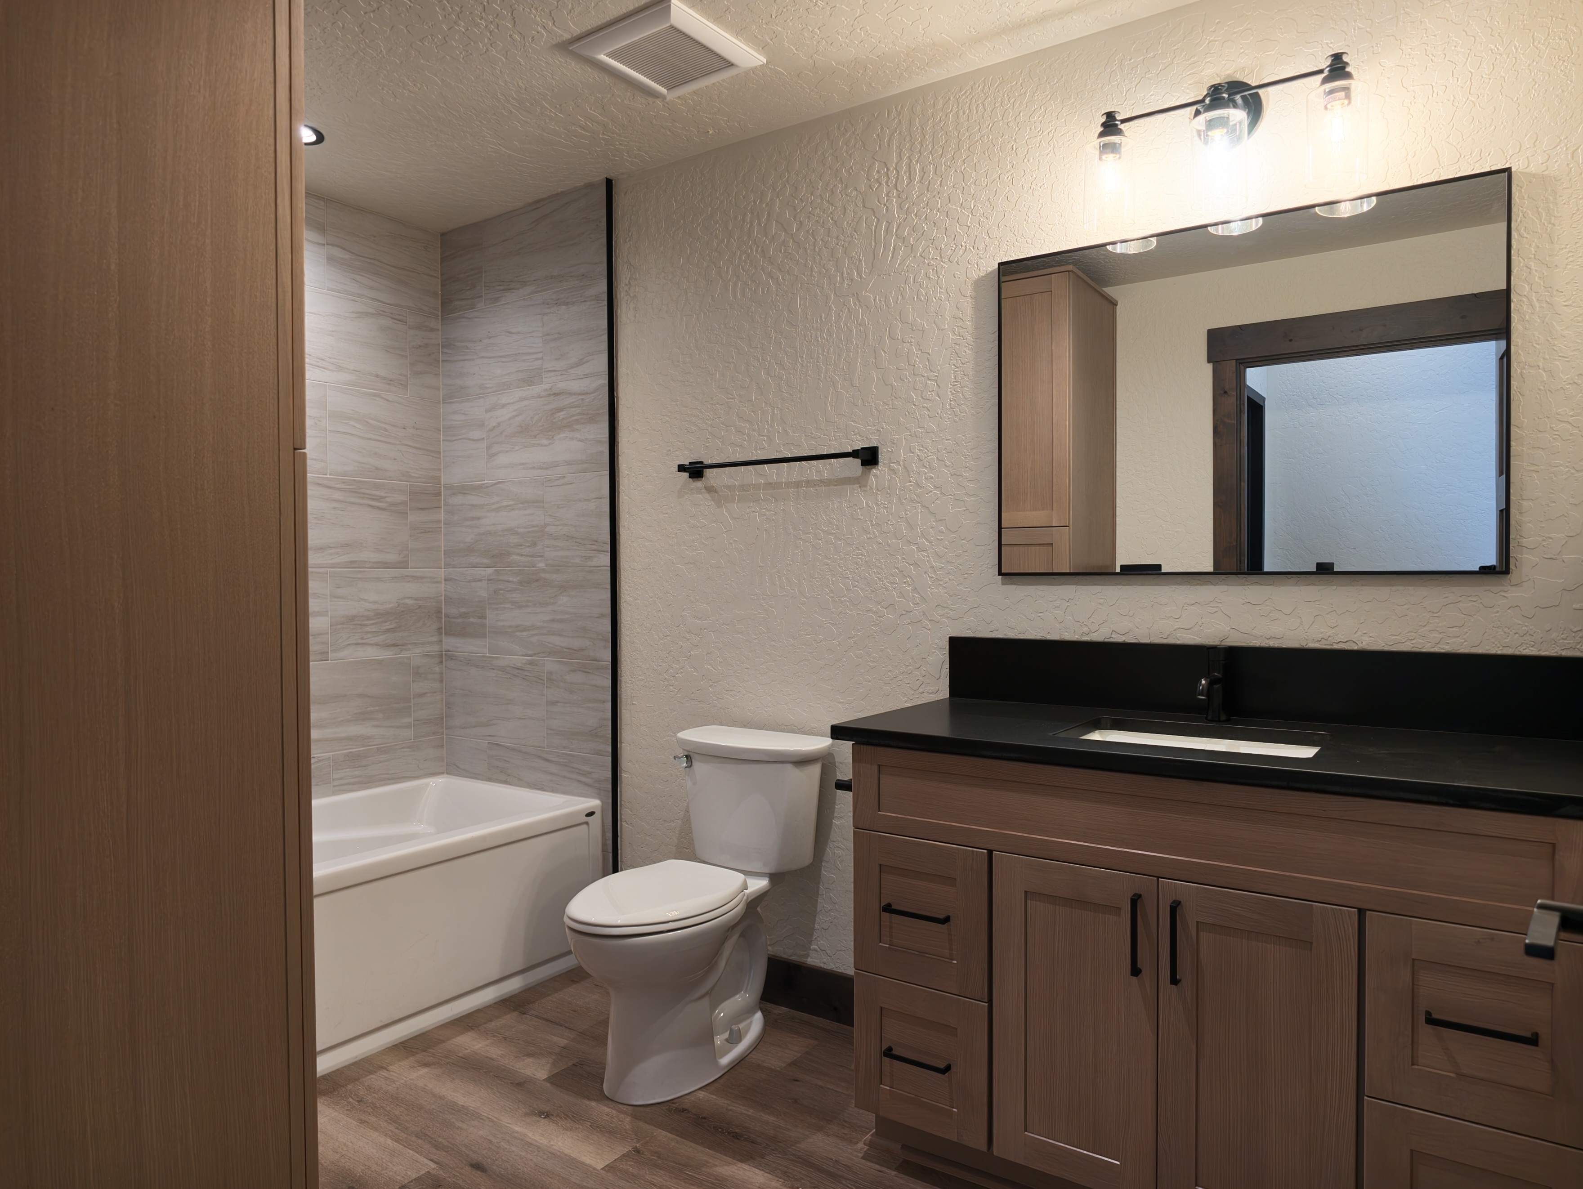
The building features two half baths on the main level and a full bathroom upstairs, ensuring convenience and accessibility for both staff and visitors throughout the facility.

5,500 SQFT of Warehouse Capacity

With 5,500 square feet dedicated to warehouse space out of the building's 7,936 total square feet, the facility offers ample room for storage, operations, and industrial functionality.
No items found.

Construction

Building Excellence: Our Successful Construction Projects

Showcasing Our Past Construction Projects
Church Street Craftsman: Craftsman Home with Private ADU Above Shop
This custom-built Craftsman-style home spans 3,020 square feet, featuring four bedrooms and three and a half baths. The spacious main floor master suite includes a luxurious bathroom with a soaking tub, walk-in shower, dual vanity, and walk-in closet. The large kitchen island with quartz countertops is perfect for both cooking and entertaining, while the inviting fireplace adds warmth to the living area. Upstairs, two bedrooms and a bonus room offers additional flexible space for your lifestyle needs. The property also includes a private 791 sqft ADU above a shop, designed with cohesive finishes that mirror the main residence.
Shaping Tomorrow's Smiles: A Commercial Build for Athol Dental
A 2,060 square foot commercial dental office built with precision and accessibility in mind. Designed to provide a welcoming, functional space for both patients and staff, the facility includes well-appointed administrative areas and six modern treatment rooms. Our team brought this vision to life, ensuring high-quality craftsmanship and attention to detail throughout the project.
The Lakeview Escape: A Home Between the Pines
Tucked away on 7 wooded acres with breathtaking views Coeur d'alene Lake, this 3-bedroom, 3.5-bath custom home offers 3,884 square feet of modern living space. The home is designed with spacious living areas and thoughtful details throughout that improves the home's overall functionality. Featuring a 3 car garage and a covered patio this home is the ideal retreat for those seeking peace and convenience.

Hire Us

Choose our team of experts to bring your construction vision to life, as we combine unrivaled skill, attention to detail, and a commitment to exceeding expectations.
Construction worker holding a white hard hat and standing on a dirt site with an excavator in the background.