Timber & Treetops: A Custom Home Nestled in North Idaho's Beauty
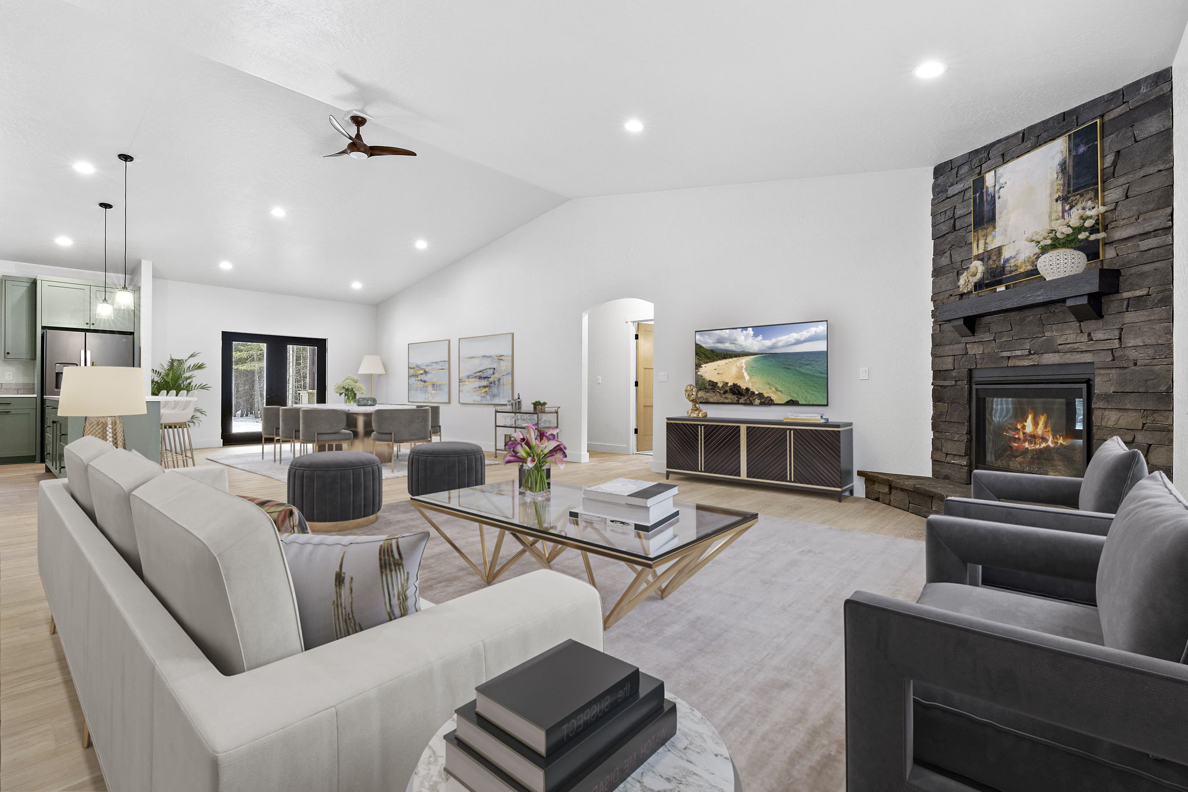
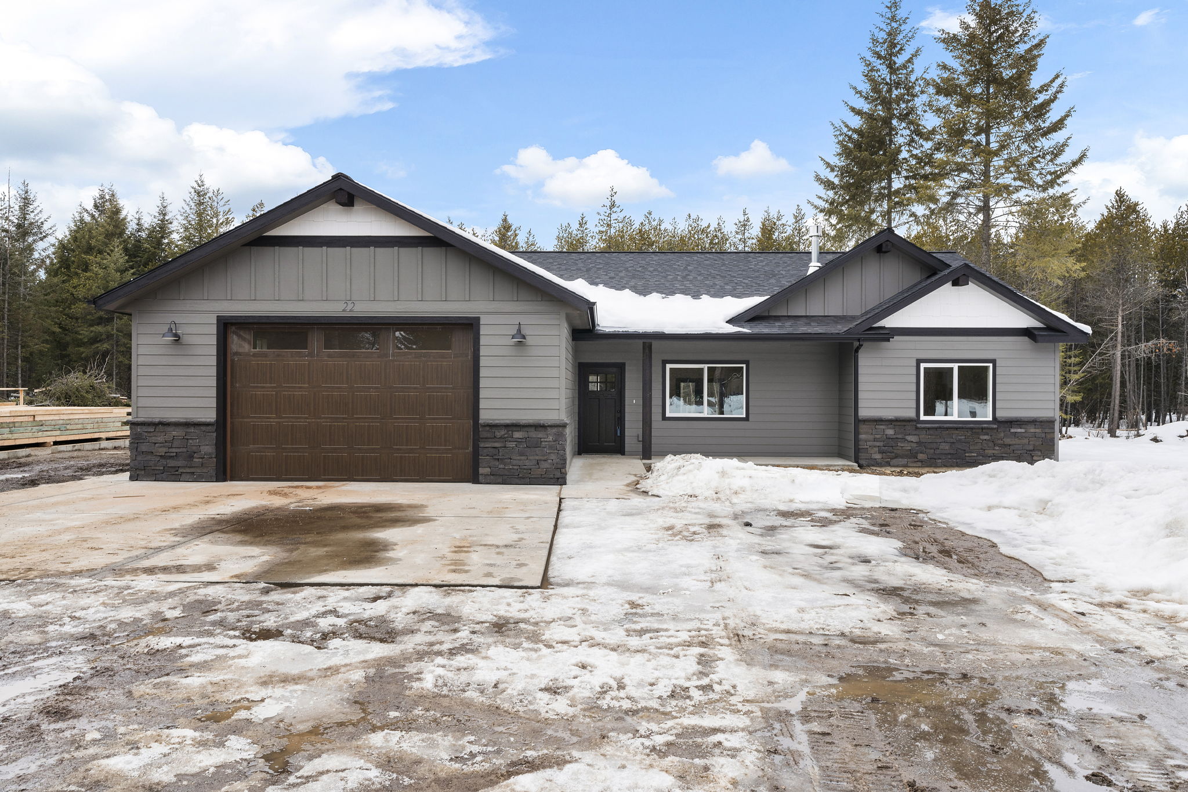
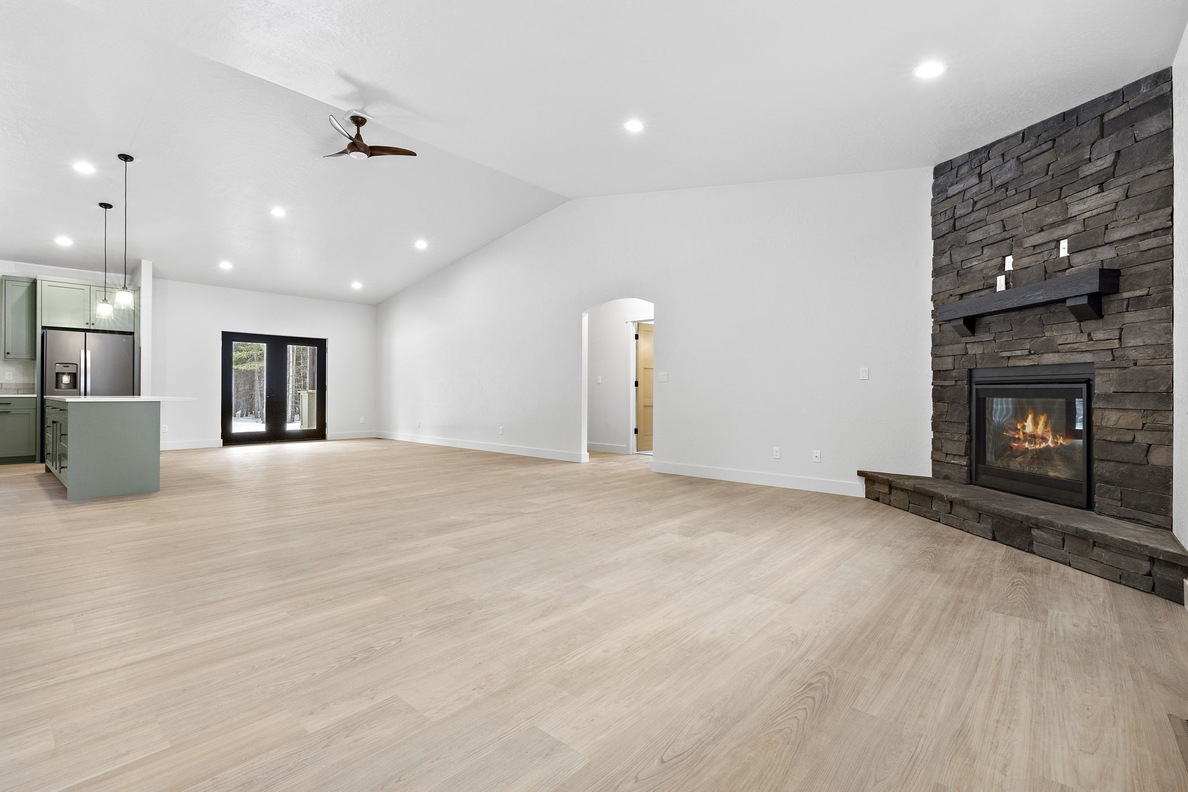
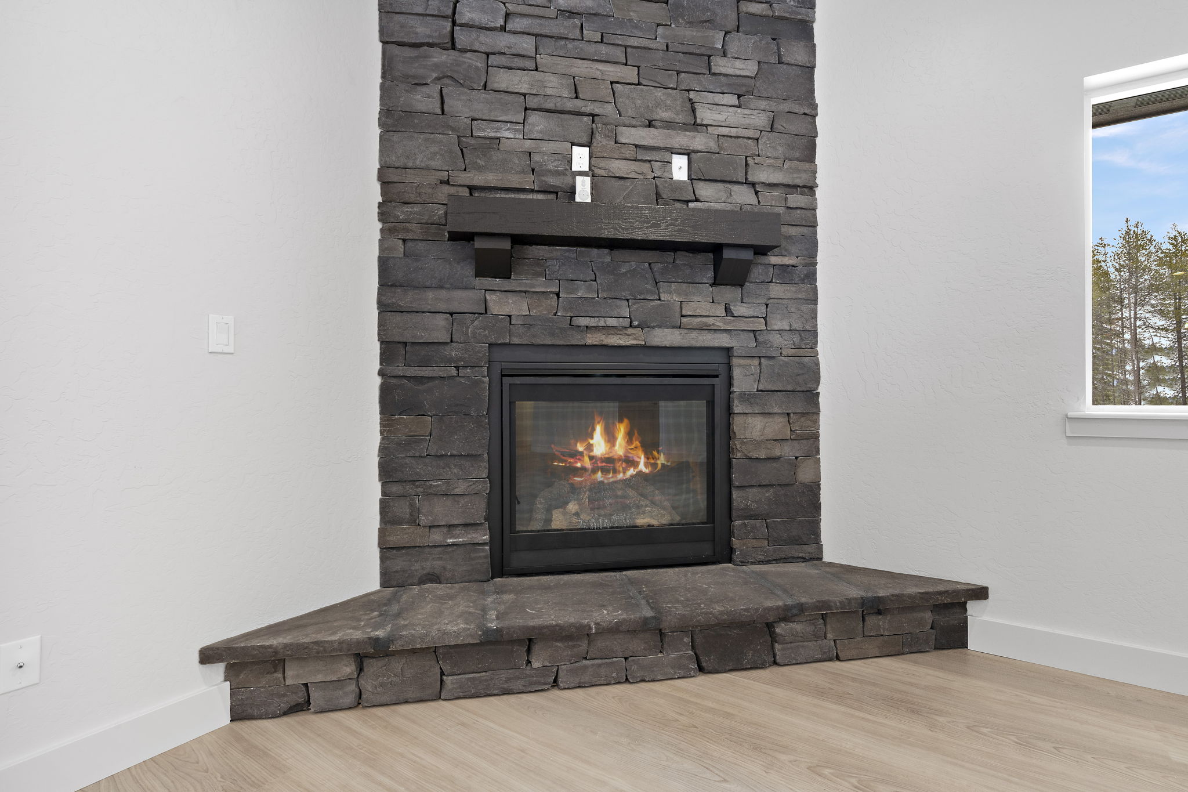
Featuring three bedrooms and two baths, the home is designed for both comfort and style. A beautiful fireplace anchors the living area, creating a cozy focal point, while large windows throughout provide stunning views of the surrounding landscape. The two-car garage adds convenience, and the covered patio extends the living space, perfect for enjoying the outdoors in all seasons.

Modern Design
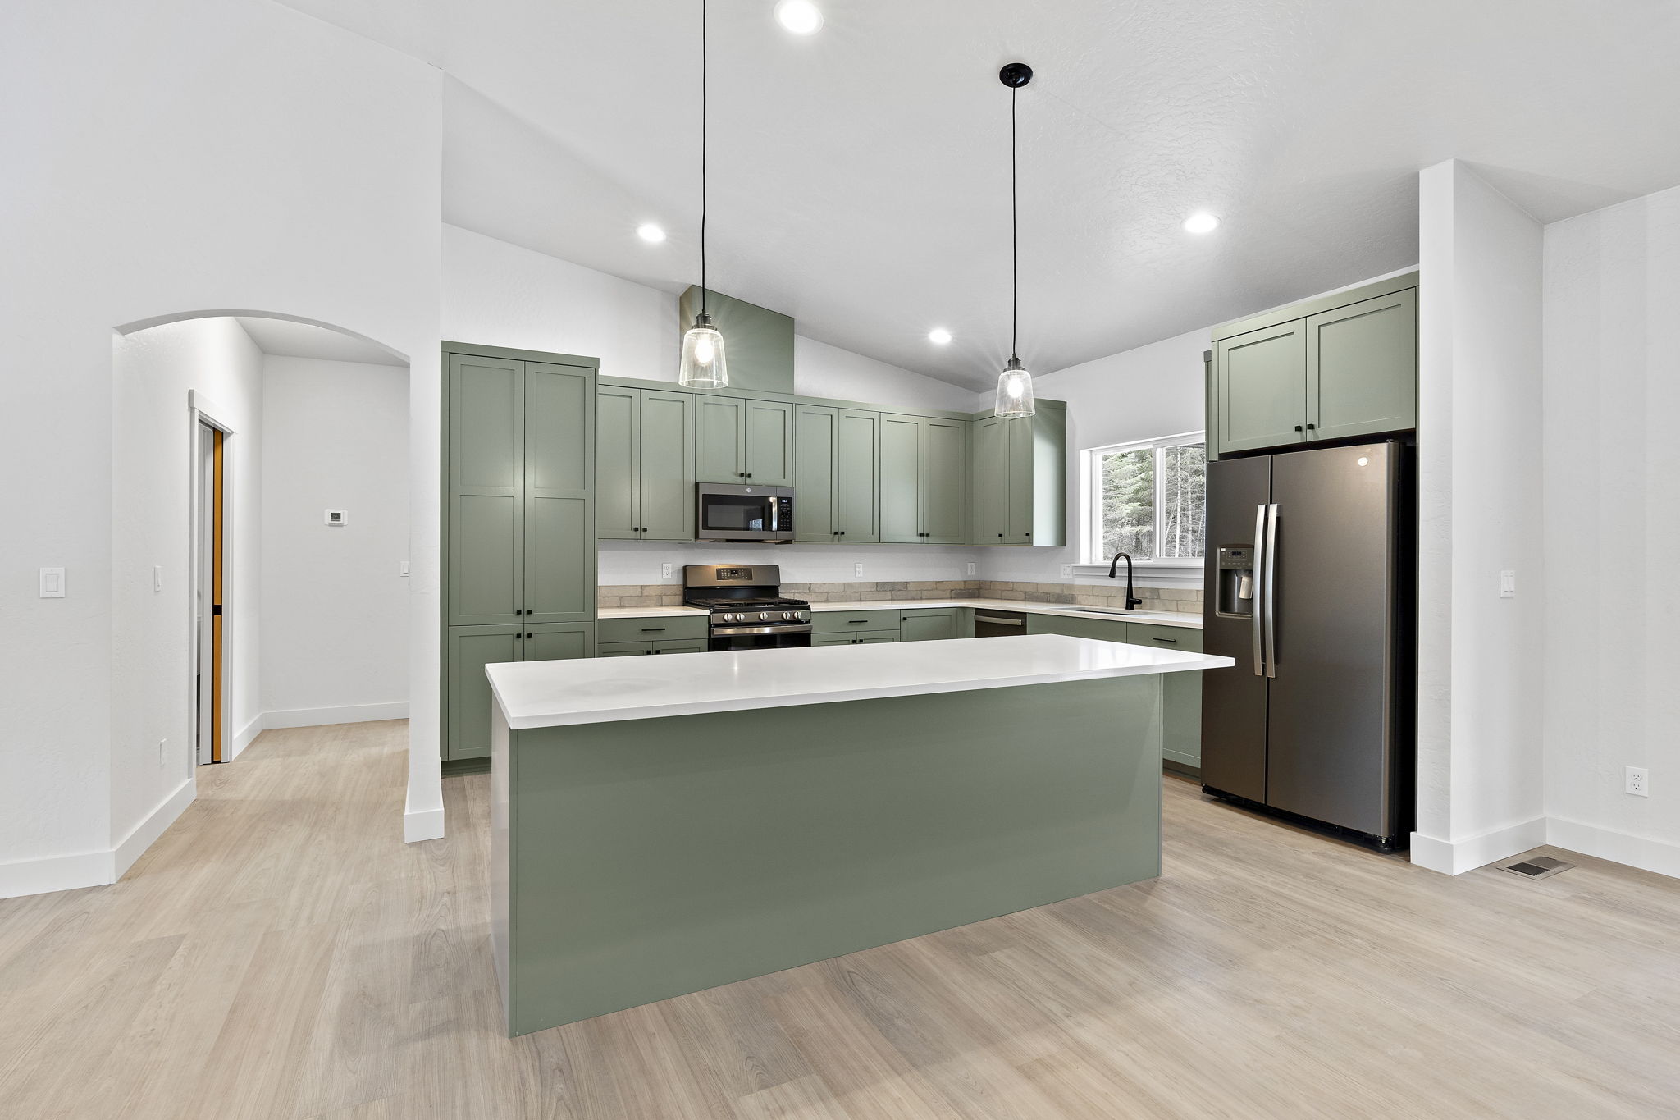
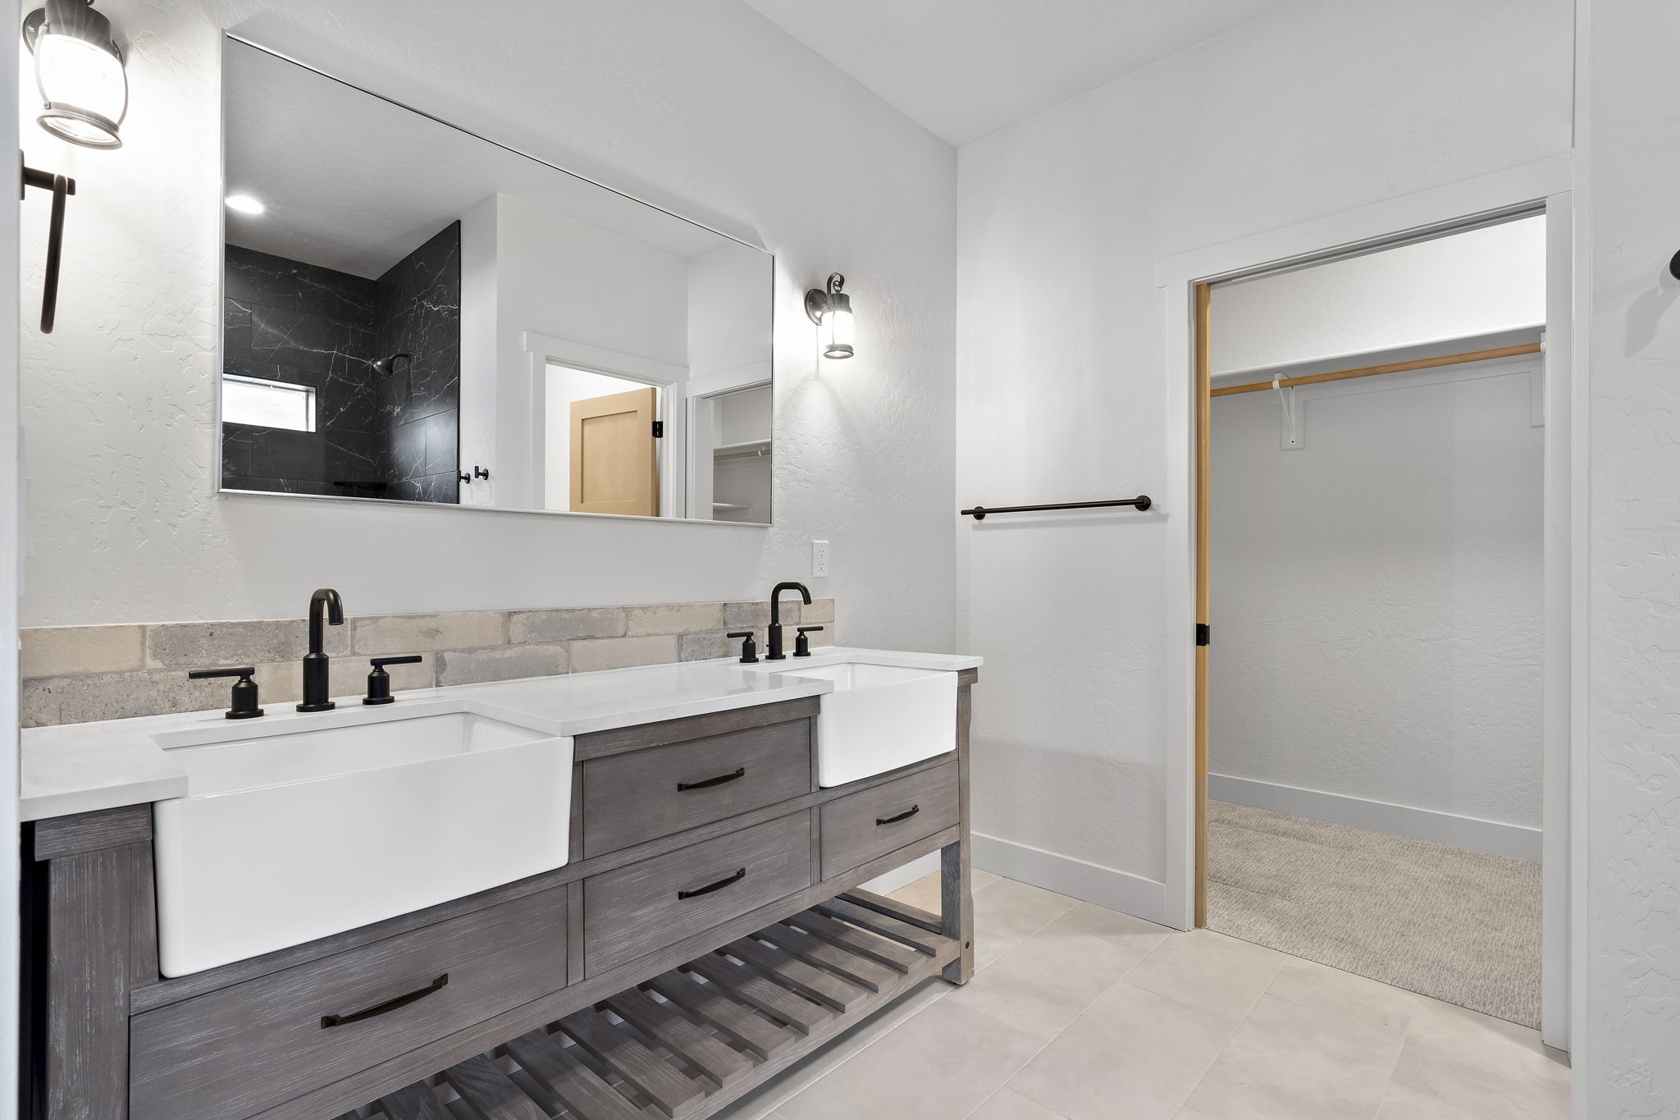
Featuring a unique green hue on cabinetry perfectly paired with matte black finishes on hardware and fixtures.
Vaulted Living
Soaring ceilings in the living room create an airy, expansive feel.This architectural feature enhances natural light flow, making the rooms feel even larger and more inviting.
Master Retreat
A spacious master suite with walk-in closet, tile shower, private toilet room, and dual-sink vanity offers luxury and privacy.
The Perfect Flow
A 1900 square foot home with an open-concept, split-bedroom floor plan designed for comfort and ease.
No items found.
Construction
Building Excellence: Our Successful Construction Projects
Showcasing Our Past Construction Projects
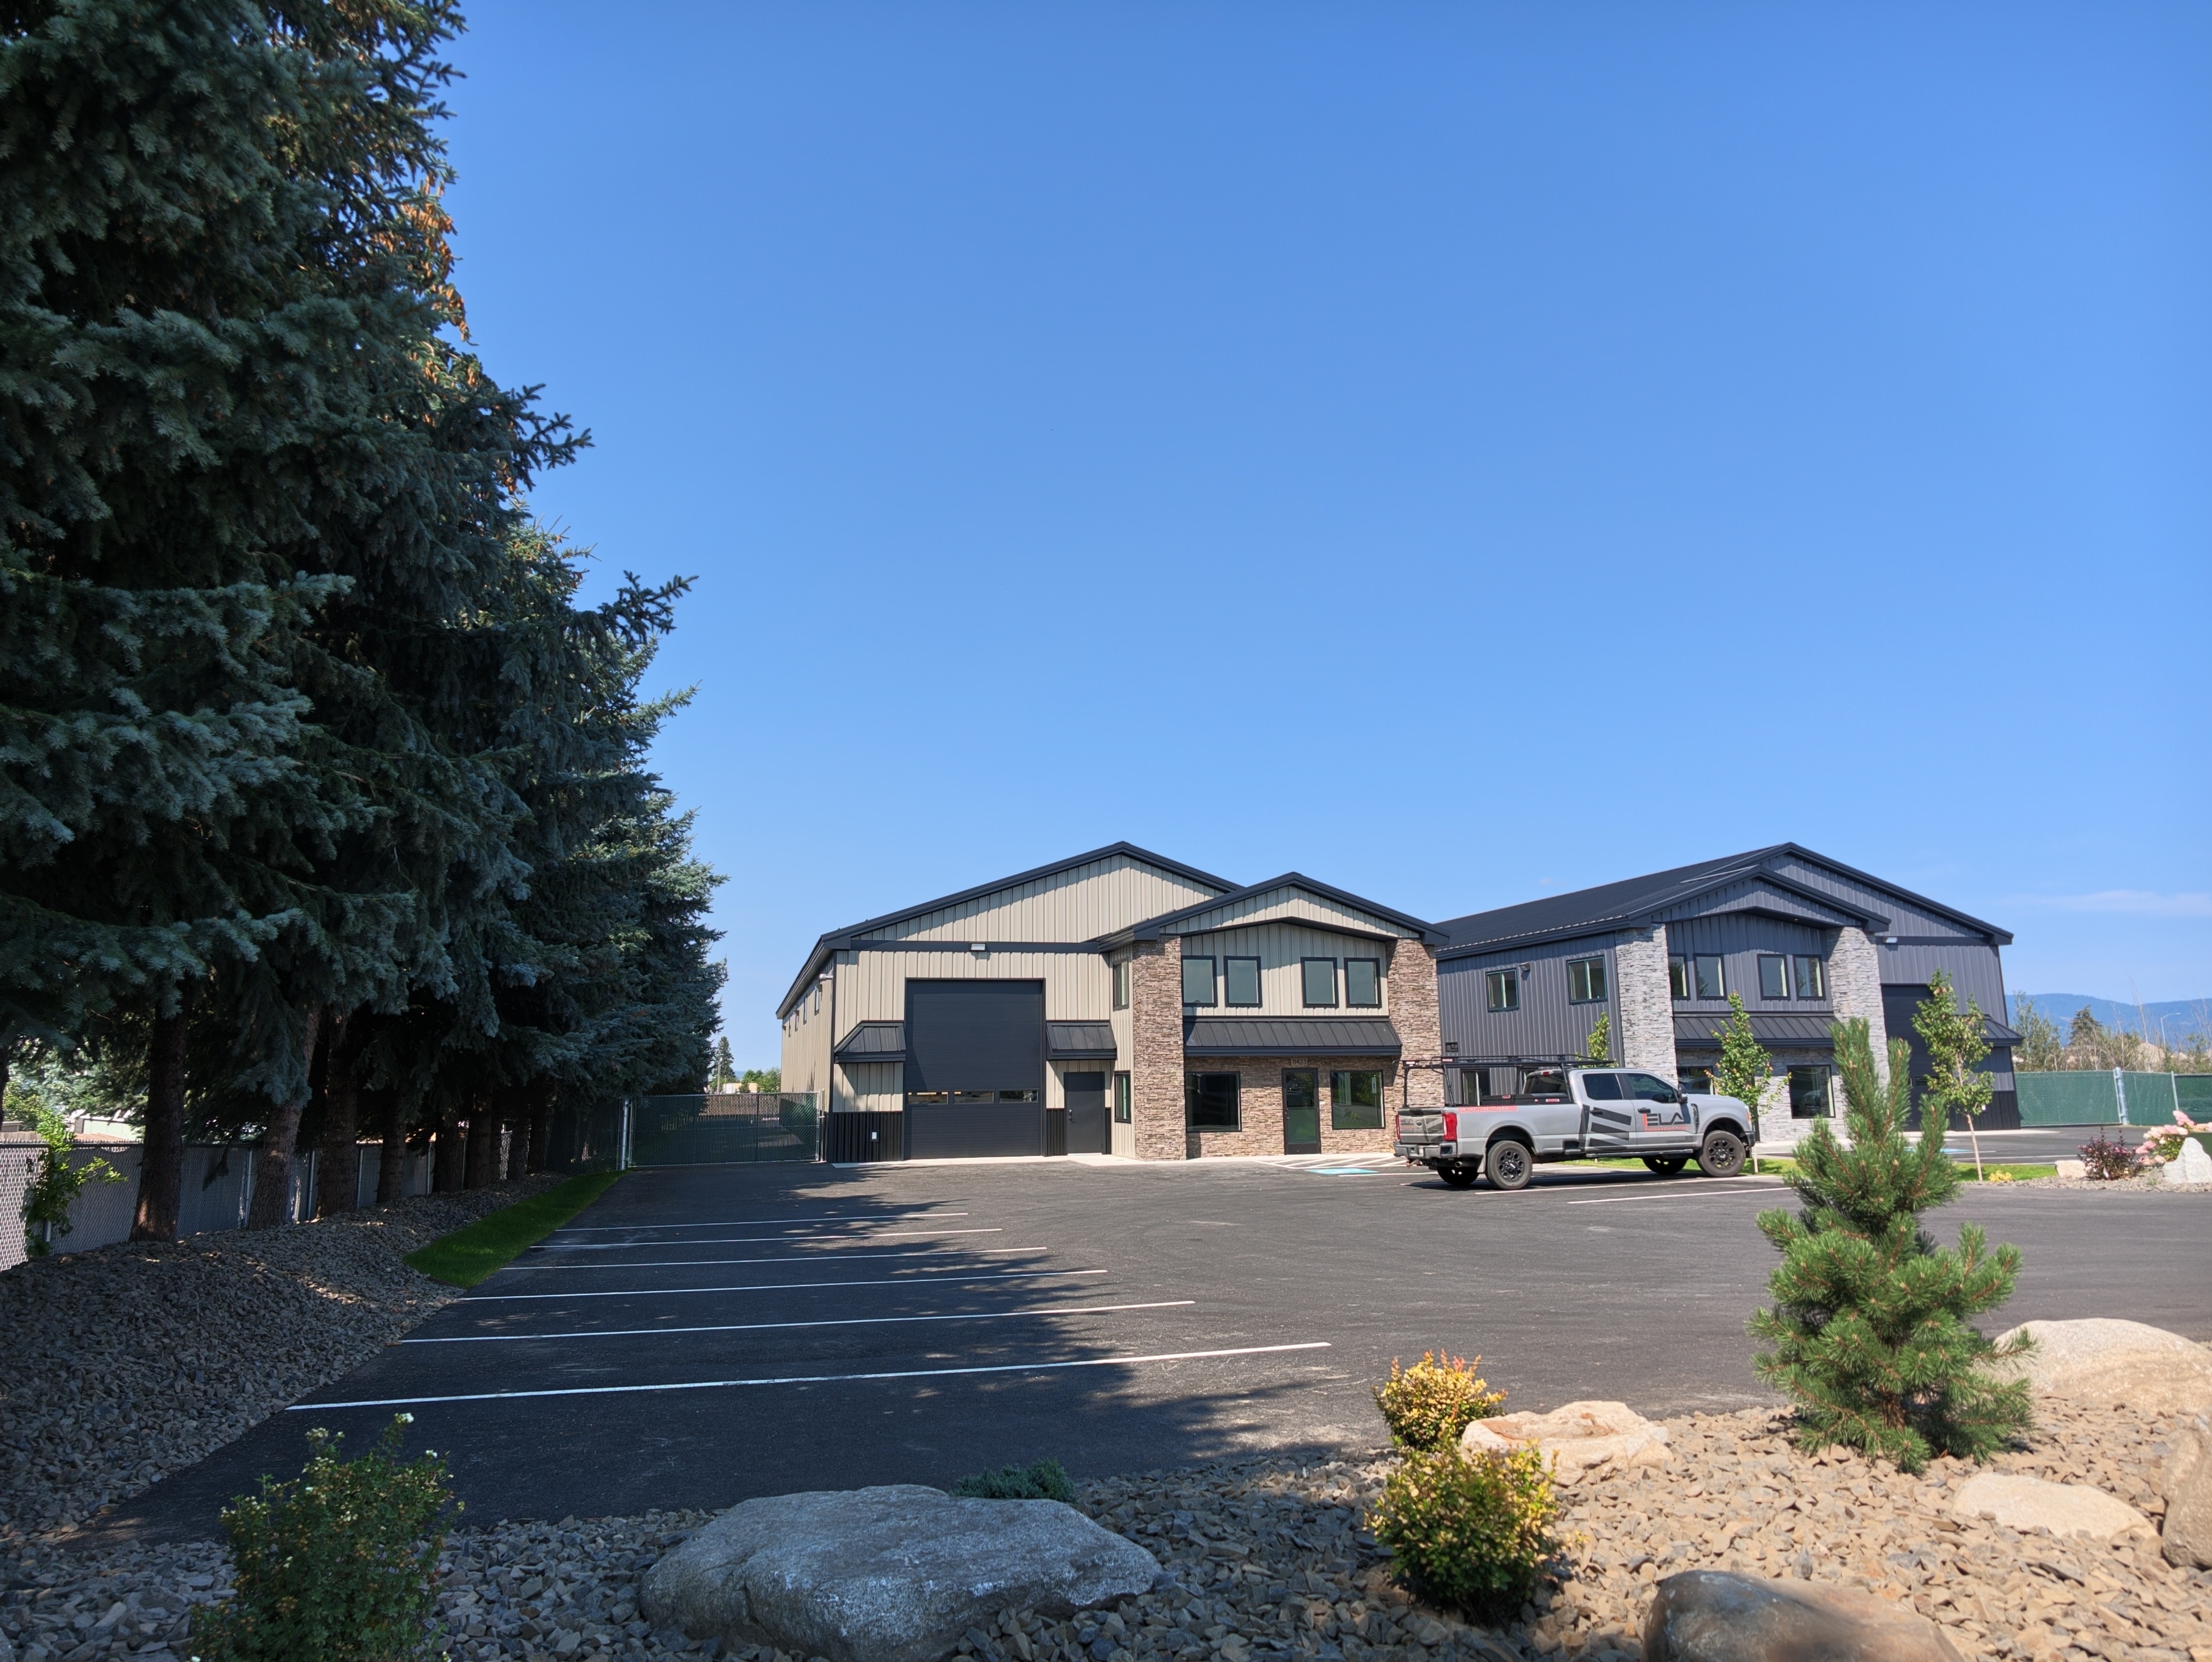
Built for Business: A Light Industrial Facility
A 7,936 square foot light industrial building constructed in Warren K Park, Hayden, Idaho, combining 5,500 square feet of warehouse space with a functional, professional office buildout. Designed to serve the practical demands of industrial operations while offering a polished front-of-house experience, the facility includes a welcoming foyer and reception area, a conference room, a full kitchen, and well-planned restroom facilities throughout. Our team delivered a building that balances warehouse capability with office-ready comfort from the ground up.
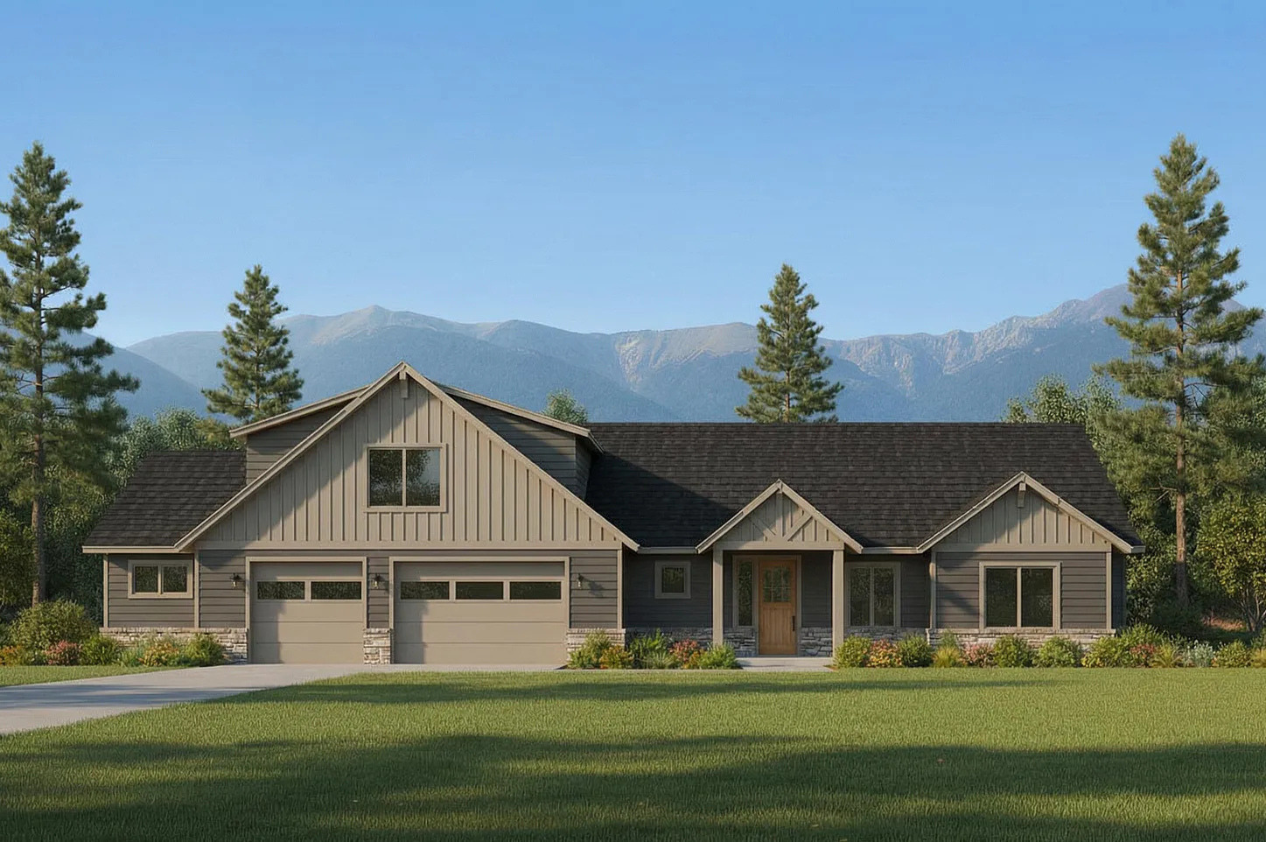
The Poirier Additions: 102 Wallace Lane
This floor plan offers 2,915 sqft of thoughtfully designed living space on a single level. This 3 bed, 3 bath to-be-built home features an open-concept layout with LVP flooring, a fireplace, and a versatile bonus room ideal for a home office, guest suite, or recreation space. The attached 3-car garage provides ample storage and convenience, while generous covered outdoor areas invite you to take in the surrounding mountain views. What sets this property apart is what's already in place — septic, power, and a strong-producing well are ready to go, streamlining the build process from day one. A 36x50 shop with lean-tos is also on site, featuring finished interior walls and a bathroom, perfect for hobbies, a workspace, or serious storage.
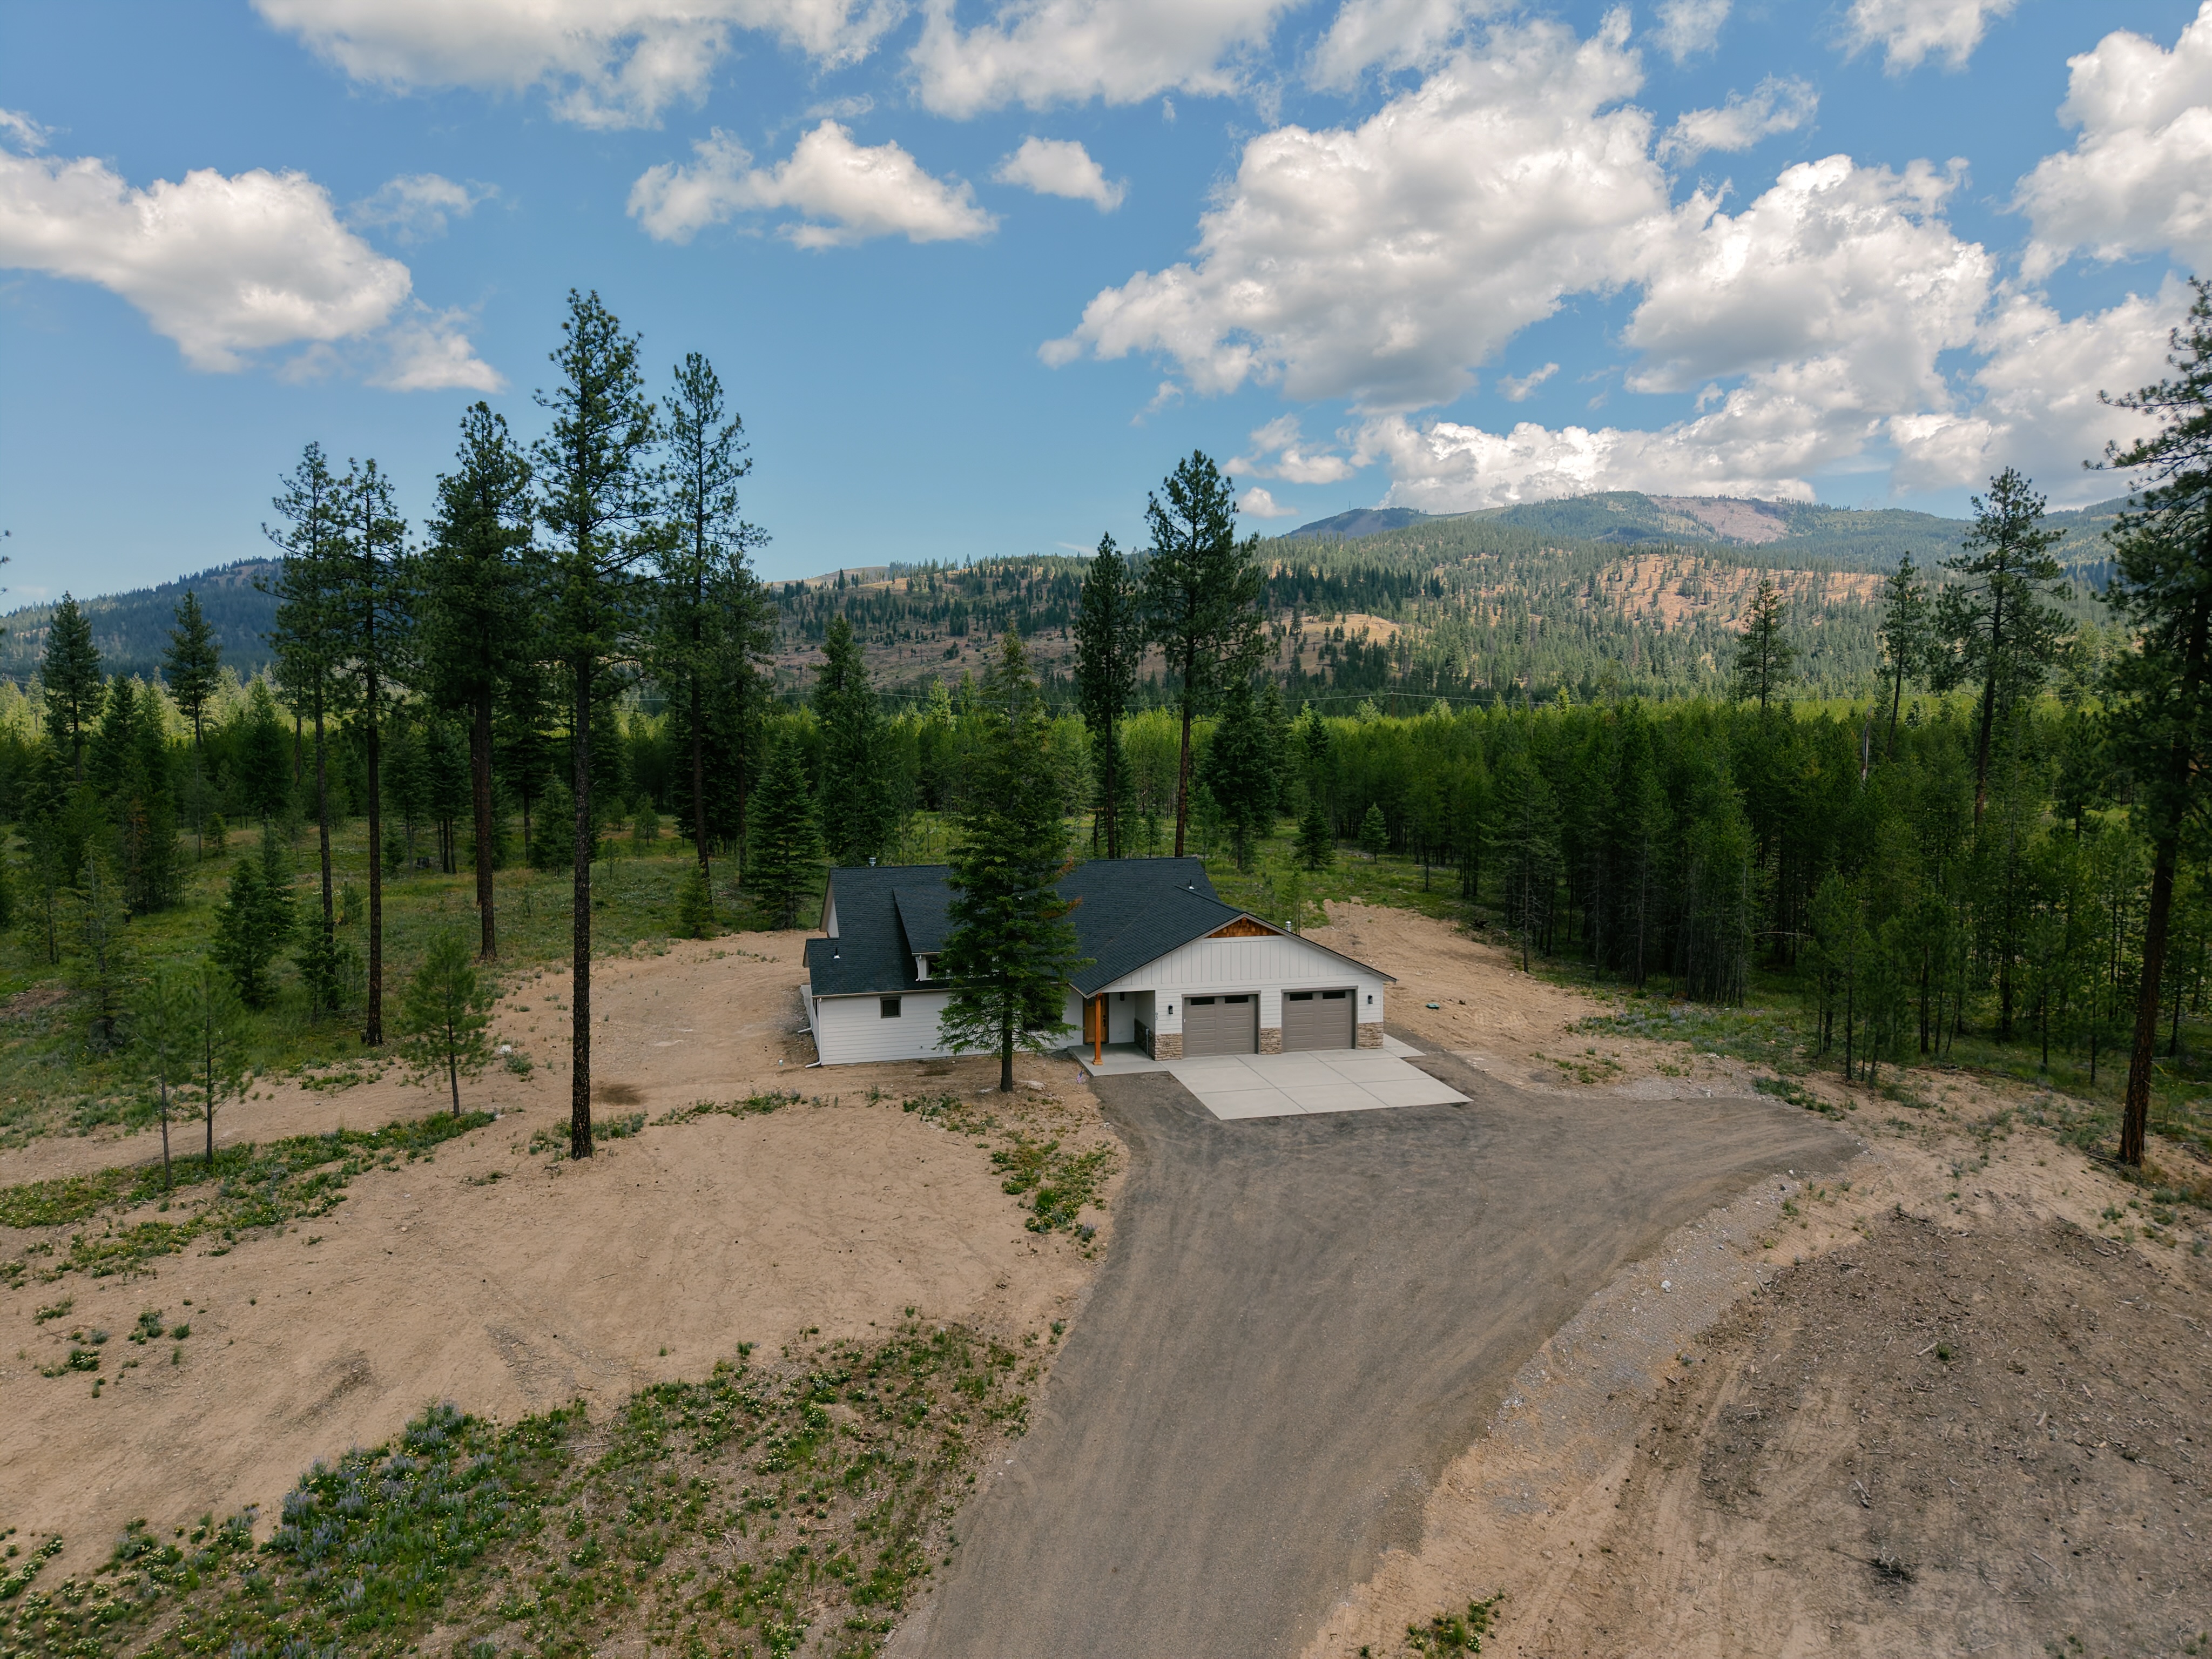
The Poirier Additons: 93 Cannon
The Cannon Lane floor plan offers 2,059 sqft of thoughtfully designed living space on a single level. This 3 bed, 2 bath new construction home features an open-concept layout with premium finishes throughout, including stone countertops, hickory cabinetry, LVP flooring, and tile showers. A stone-surround fireplace anchors the main living area, while generous covered outdoor spaces invite you to take in the surrounding natural beauty. The laundry room is conveniently located off the attached two-car garage, and 400-amp power on the property leaves room to add a shop down the road.
Hire Us
Choose our team of experts to bring your construction vision to life, as we combine unrivaled skill, attention to detail, and a commitment to exceeding expectations.


Join our community of satisfied clients and sign up today for updates on exceptional construction and excavation services.
Oops! Something went wrong while submitting the form.


Site Made by Bent Liquid, XXXX