Built for Business: A Light Industrial Facility

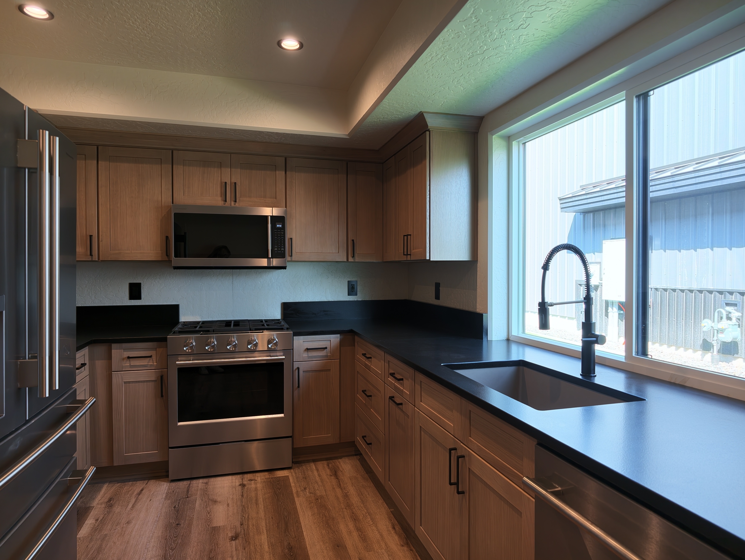
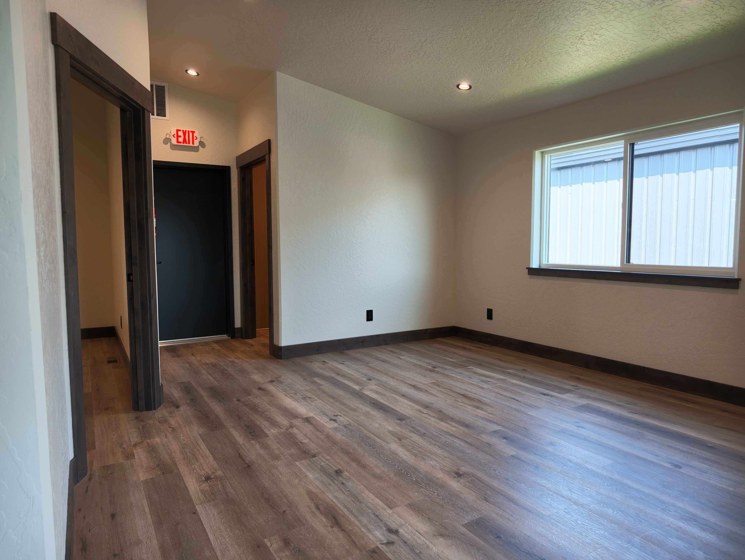
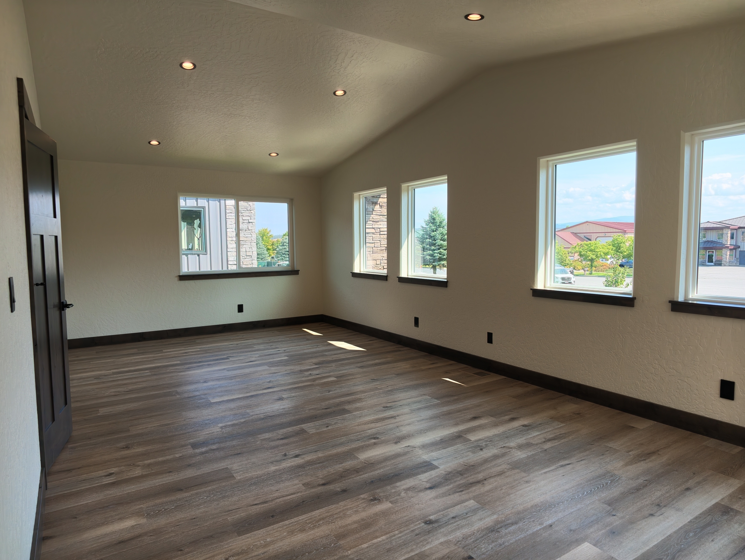
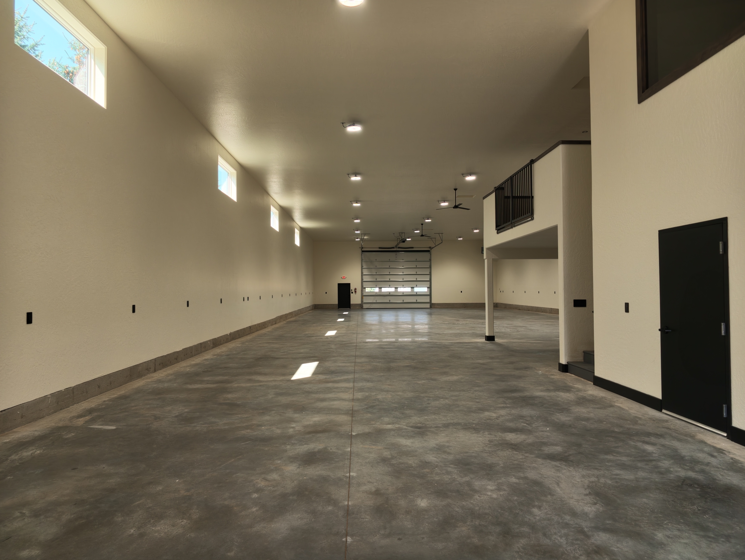
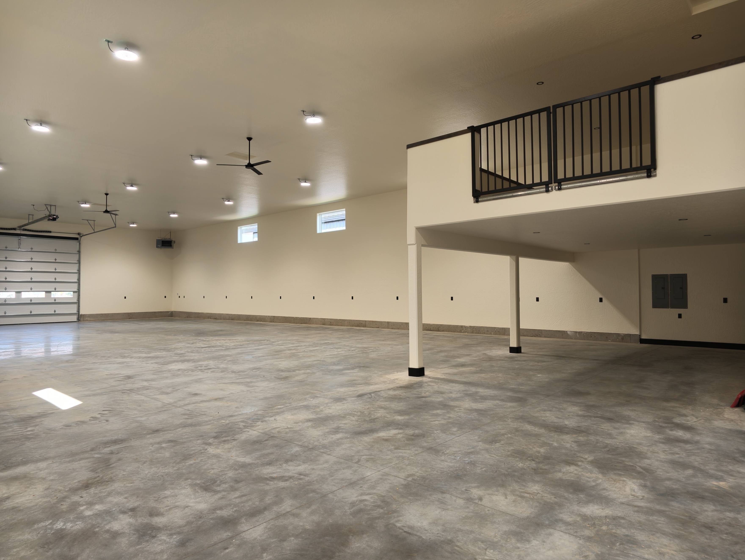
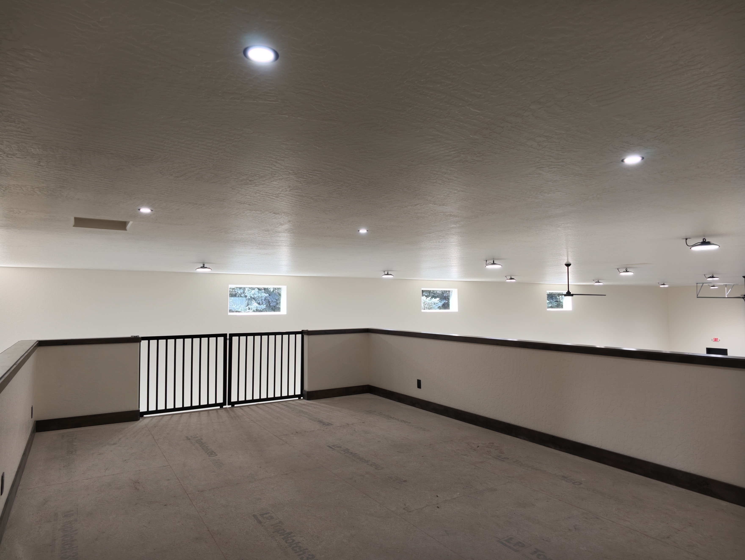
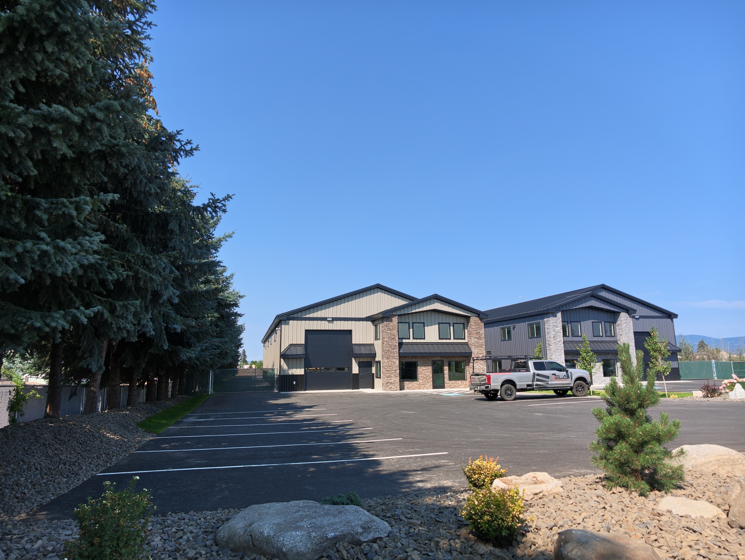
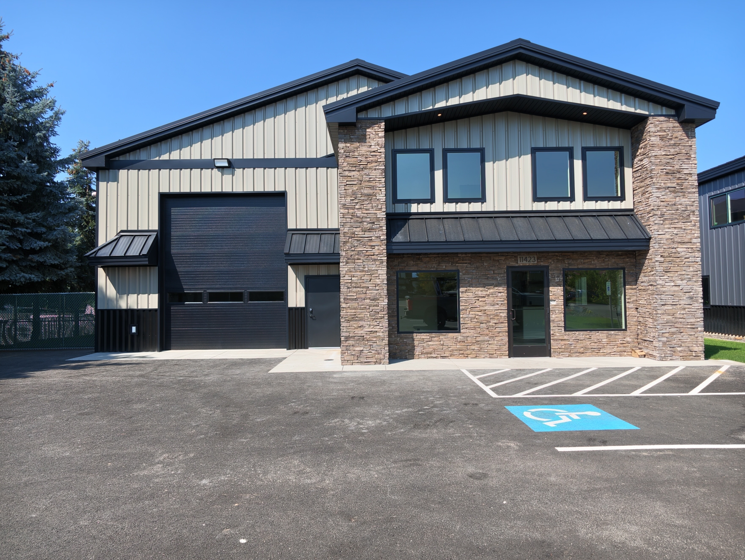
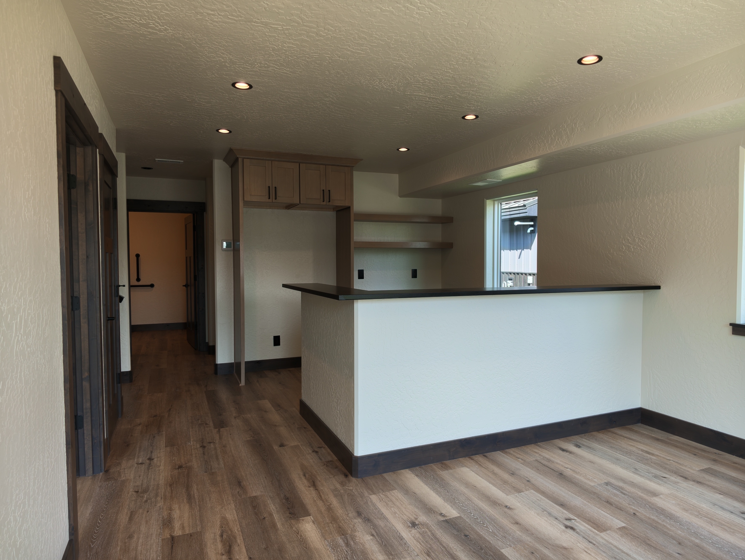
A 7,936 square foot light industrial building constructed in Warren K Park, Hayden, Idaho, combining 5,500 square feet of warehouse space with a functional, professional office buildout. Designed to serve the practical demands of industrial operations while offering a polished front-of-house experience, the facility includes a welcoming foyer and reception area, a conference room, a full kitchen, and well-planned restroom facilities throughout. Our team delivered a building that balances warehouse capability with office-ready comfort from the ground up.

Welcoming Foyer & Reception

Visitors are greeted by a professionally finished foyer and reception area, setting a strong first impression and providing a functional check-in point for guests and clients alike.

Functional Office Space

The office areas include a dedicated conference room and a full kitchen, giving staff a comfortable, well-equipped environment for meetings, collaboration, and daily breaks.

Convenient Restroom Facilities

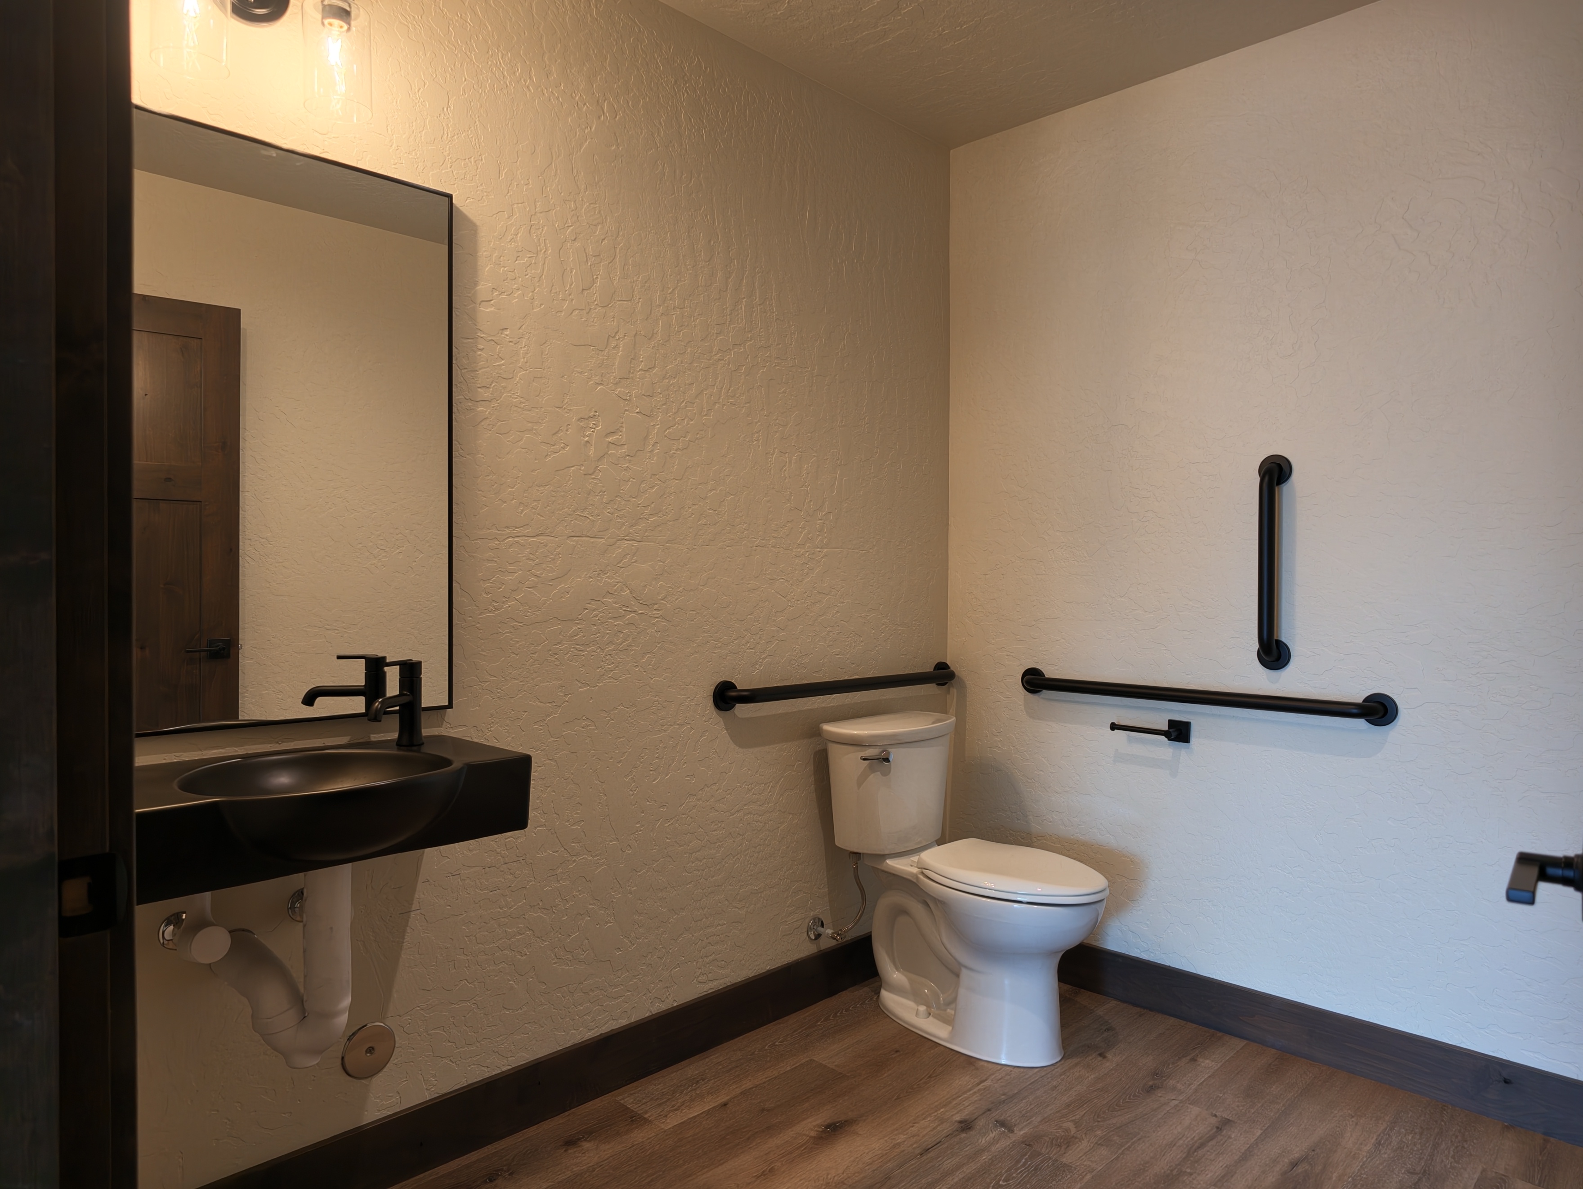
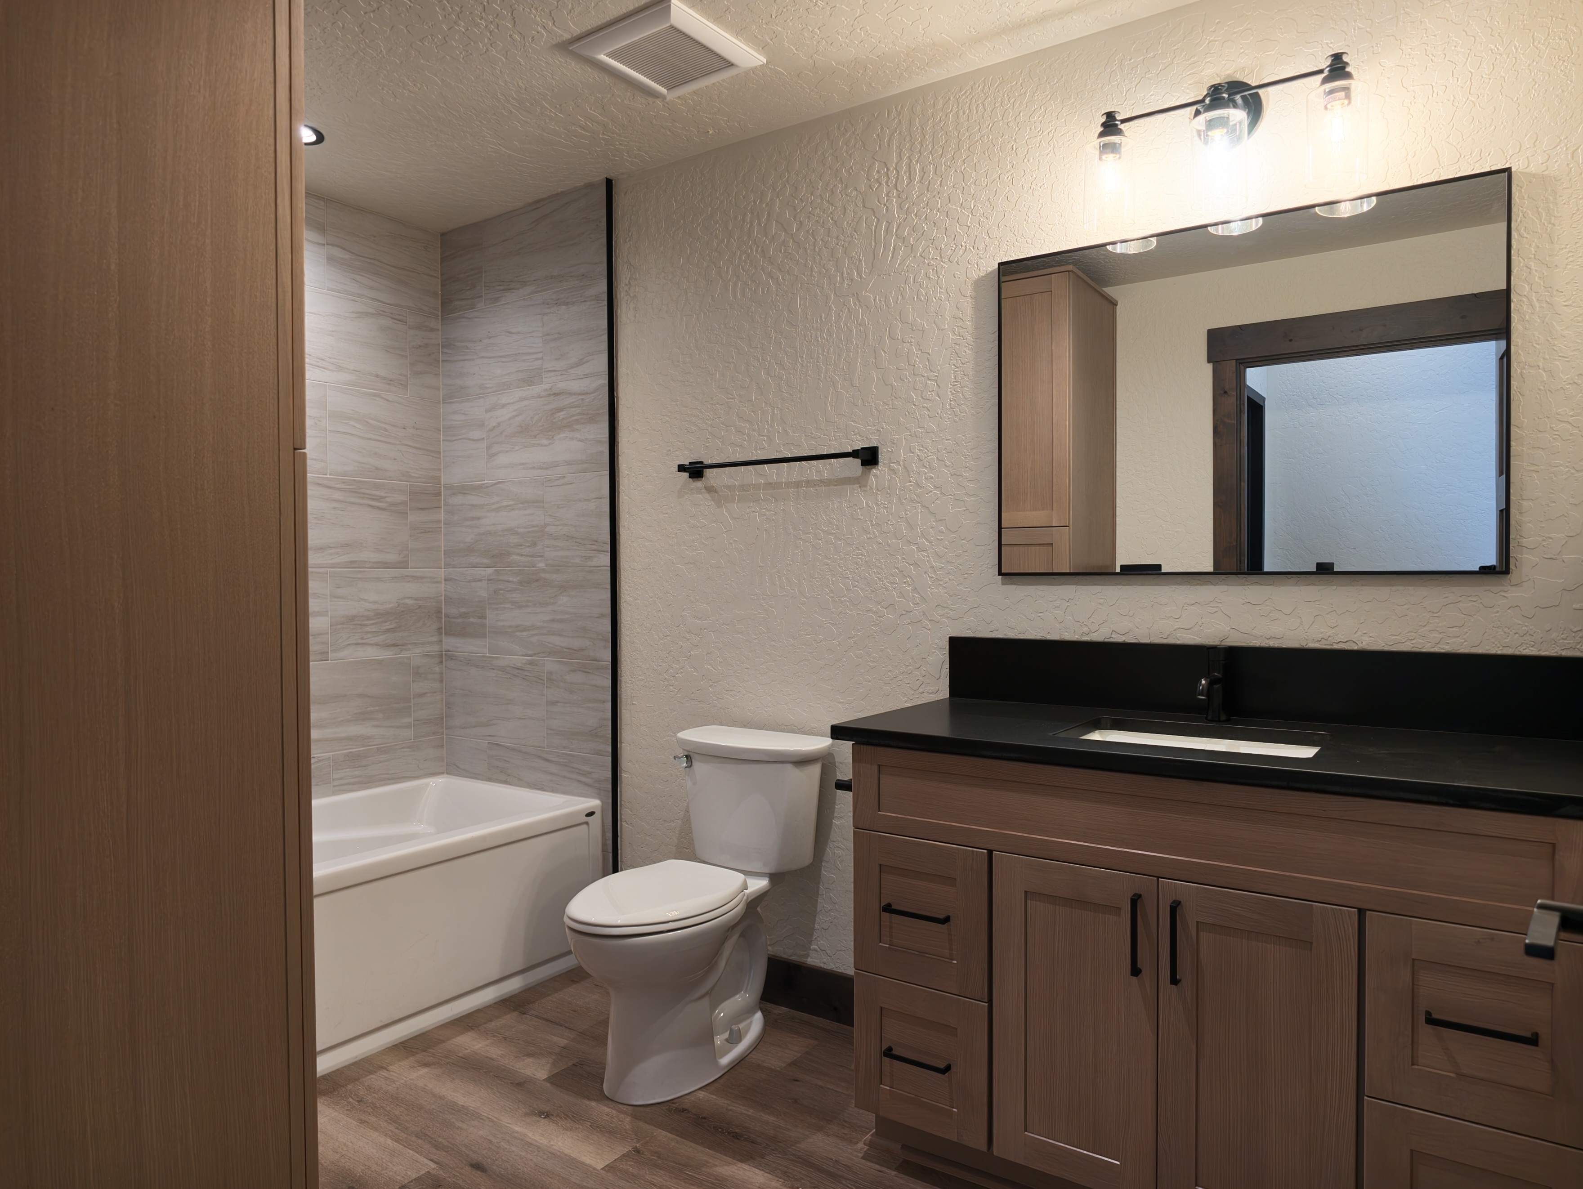
The building features two half baths on the main level and a full bathroom upstairs, ensuring convenience and accessibility for both staff and visitors throughout the facility.

5,500 SQFT of Warehouse Capacity

With 5,500 square feet dedicated to warehouse space out of the building's 7,936 total square feet, the facility offers ample room for storage, operations, and industrial functionality.
No items found.

Construction

Building Excellence: Our Successful Construction Projects
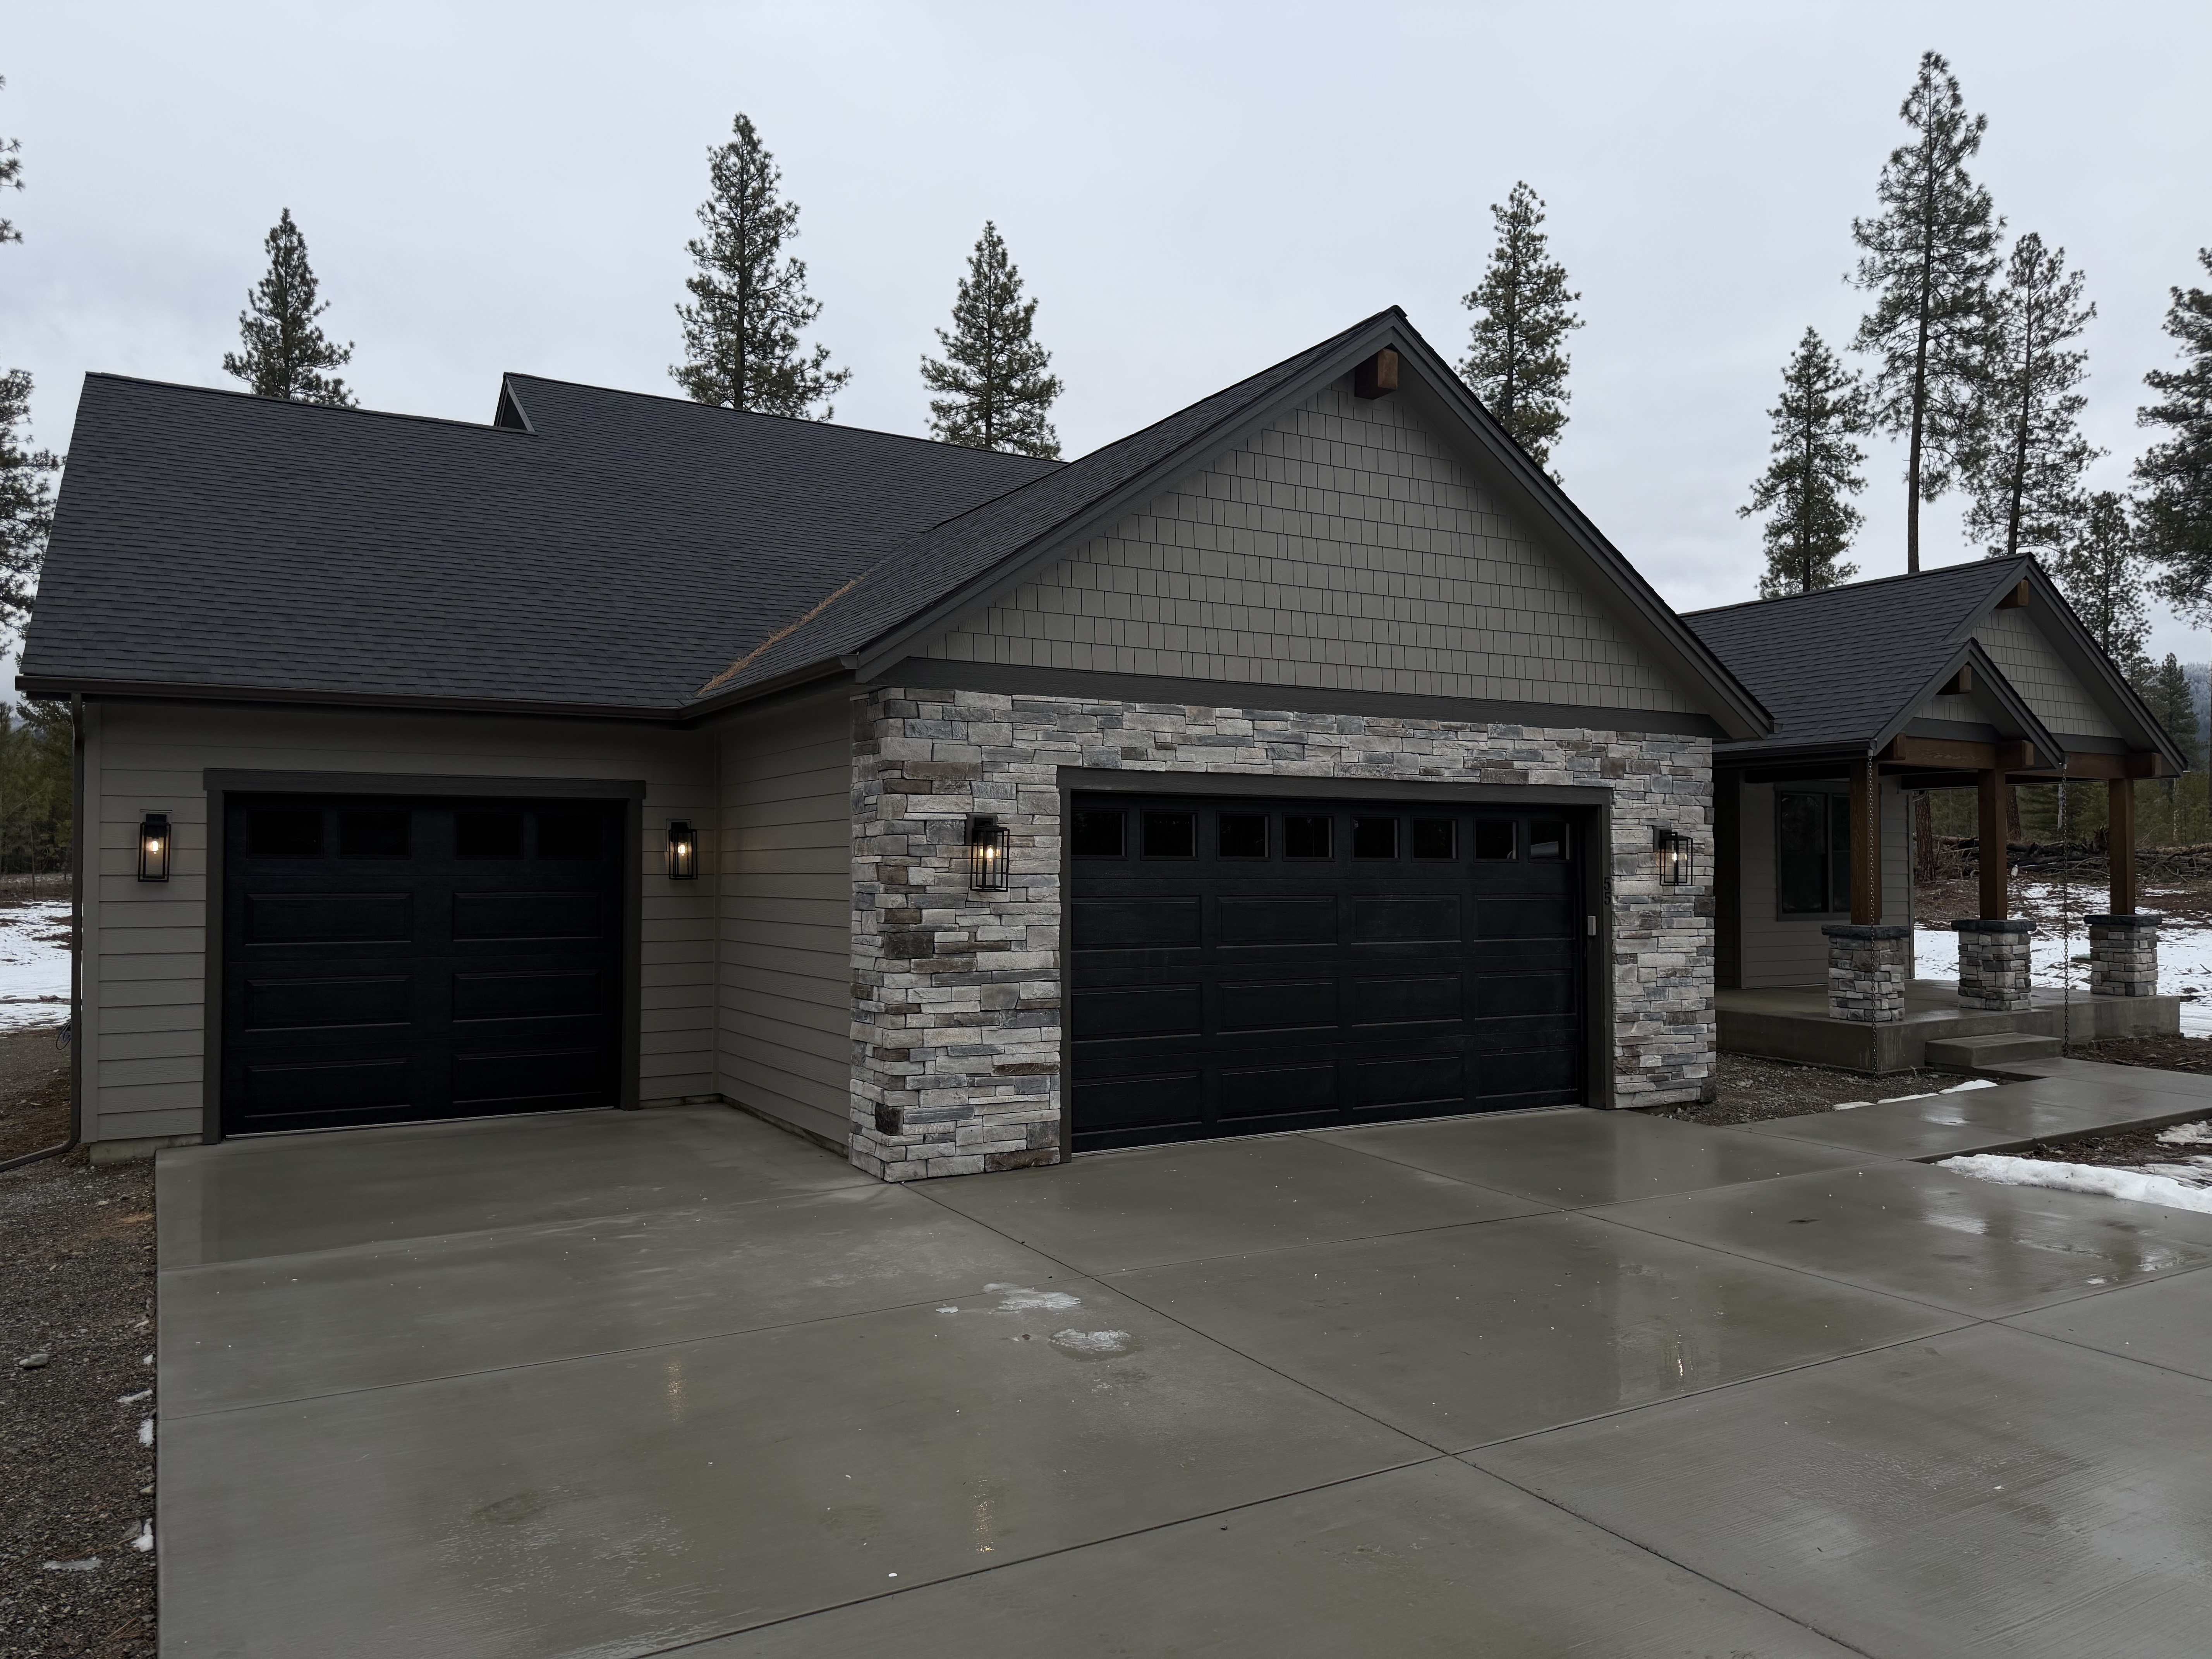
Showcasing Our Past Construction Projects
The Poirier Additions: The Outlook
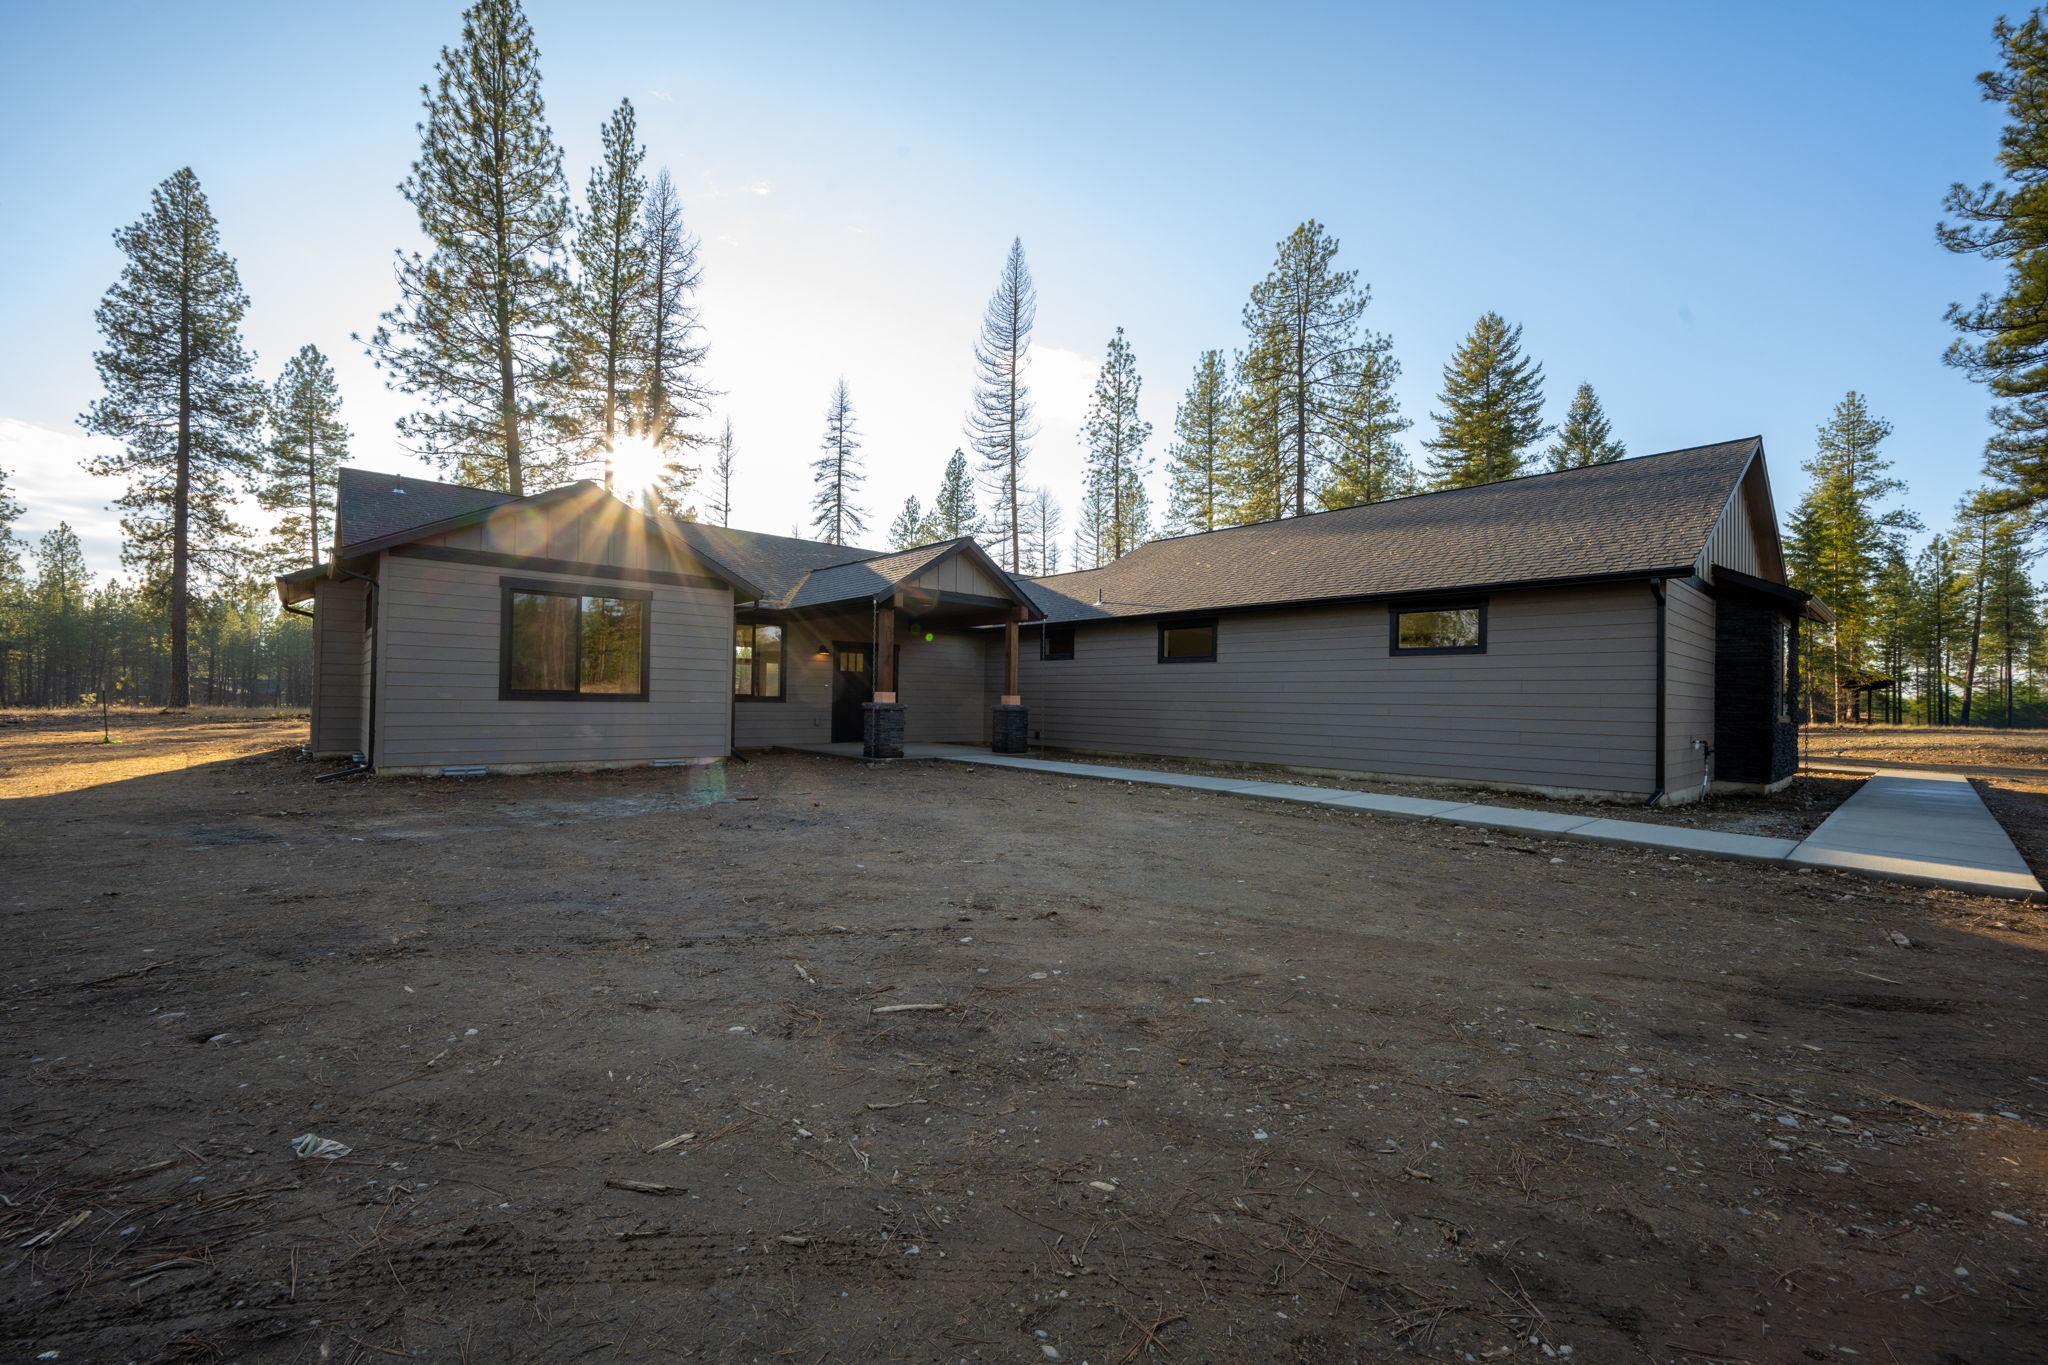
The Outlook combines 2,512 sq ft of functional design and comfort into a home on a 5-acre corner lot. The open-concept layout connects the kitchen, dining, and living areas, creating a welcoming flow throughout. It includes 3 bedrooms, 2.5 baths, and a versatile bonus room. The primary suite features an en suite bath with dual vanity. A 3-car garage provides ample space for vehicles and storage. Enjoy year-round use of the covered front porch and back patio. Nestled near Hoodoo Mountain and Mount Spokane, the property offers easy access to hundreds of acres of nearby state land—perfect for hiking, wildlife watching, and outdoor recreation. Stoneridge Resort and Golf Course are just minutes away, along with Lake San Souci and Blanchard Lake for peaceful waterfront enjoyment. Finishes and layout are subject to change during the course of construction.
The Poirier Additions: The Summit
Located in a gated community in Blanchard, Idaho, this 2,252 sq ft home sits on a 5-acre corner lot and blends comfort, space, and scenic surroundings. The open-concept layout features a vaulted great room with a fireplace and connects seamlessly to the kitchen and dining areas. The primary suite includes a walk-in closet and en suite bath with dual vanity. Two additional bedrooms share a Jack and Jill bathroom with dual sinks and a private toilet room. A mud/laundry room, covered front entry, and covered back porch offer year-round functionality. Nestled near Hoodoo Mountain and Mount Spokane, this home is just minutes from state land for hiking and wildlife watching. Enjoy nearby recreation at Stoneridge Resort and Golf Course or unwind at Lake San Souci and Blanchard Lake. Finishes and layout are subject to change during the course of construction.
The Poirier Additions: Reverse Summit
The home has a reverse floor plan of The Summit making it sit at 2,252 sq ft of living space in Blanchard, Idaho. It lands right on a corner lot and blends thoughtful design with North Idaho charm with the home including an open-concept layout that features a vaulted great room, connecting the kitchen, dining, and living areas. It offers 3 bedrooms and 2.5 baths, including a private primary suite with a walk-in closet and dual-vanity en suite bath. Two additional bedrooms share a Jack and Jill bathroom with dual sinks and a private toilet room. A combined mud and laundry room adds function, while the covered front entry and back porch extend the living space outdoors. Surrounded by Hoodoo Mountain and Mount Spokane, and just minutes from vast state land, Stoneridge Resort, and Lake San Souci, this location offers endless outdoor recreation. Finishes and layout are subject to change during the course of construction.

Hire Us

Choose our team of experts to bring your construction vision to life, as we combine unrivaled skill, attention to detail, and a commitment to exceeding expectations.
Construction worker holding a white hard hat and standing on a dirt site with an excavator in the background.