The Overlook: A Modern Lake House

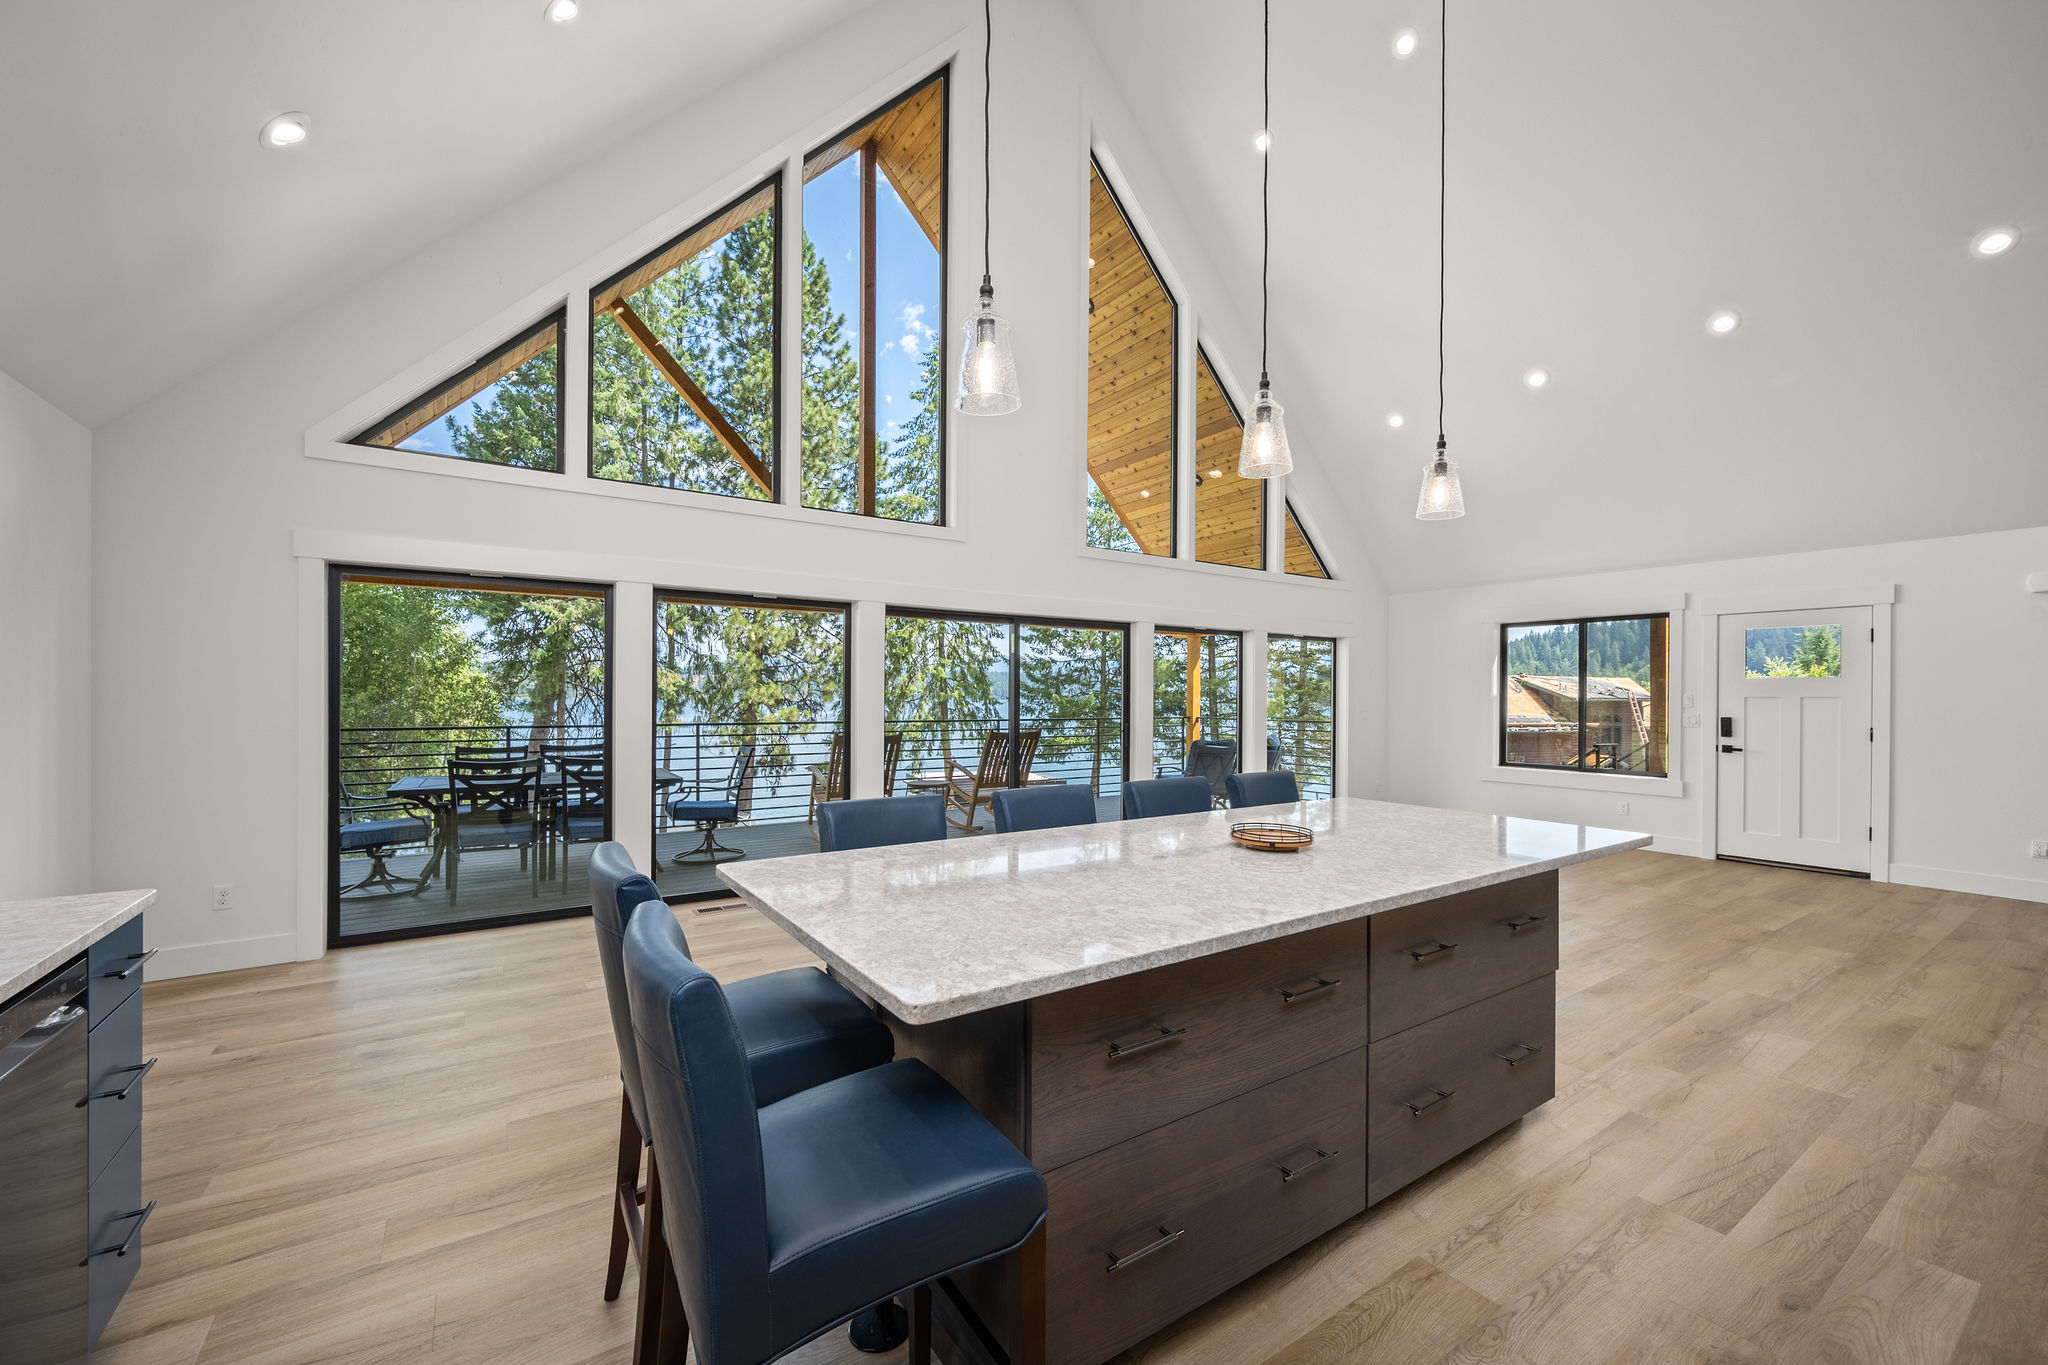
Perched on Hayden Lake Road with expansive views of Hayden Lake, this custom-built, modern retreat is designed to inspire. At 3,796 square feet, this 3-bedroom, 3.5-bath home features soaring front windows that flood the living space with natural light and showcase the lake and beyond. The exterior boasts exposed cedar-stained beams and a custom metal stair railing that creates architectural drama, while in the interior rich shoreline blue Heartwood cabinets and Cambria Sandgate quartz countertops add elegance to the heart of the home. A dedicated laundry room and a bonus office/flex space off the garage provide both function and flexibility. This is a lake house built to celebrate the lake view and the lifestyle that it inspires.

Built to Reflect

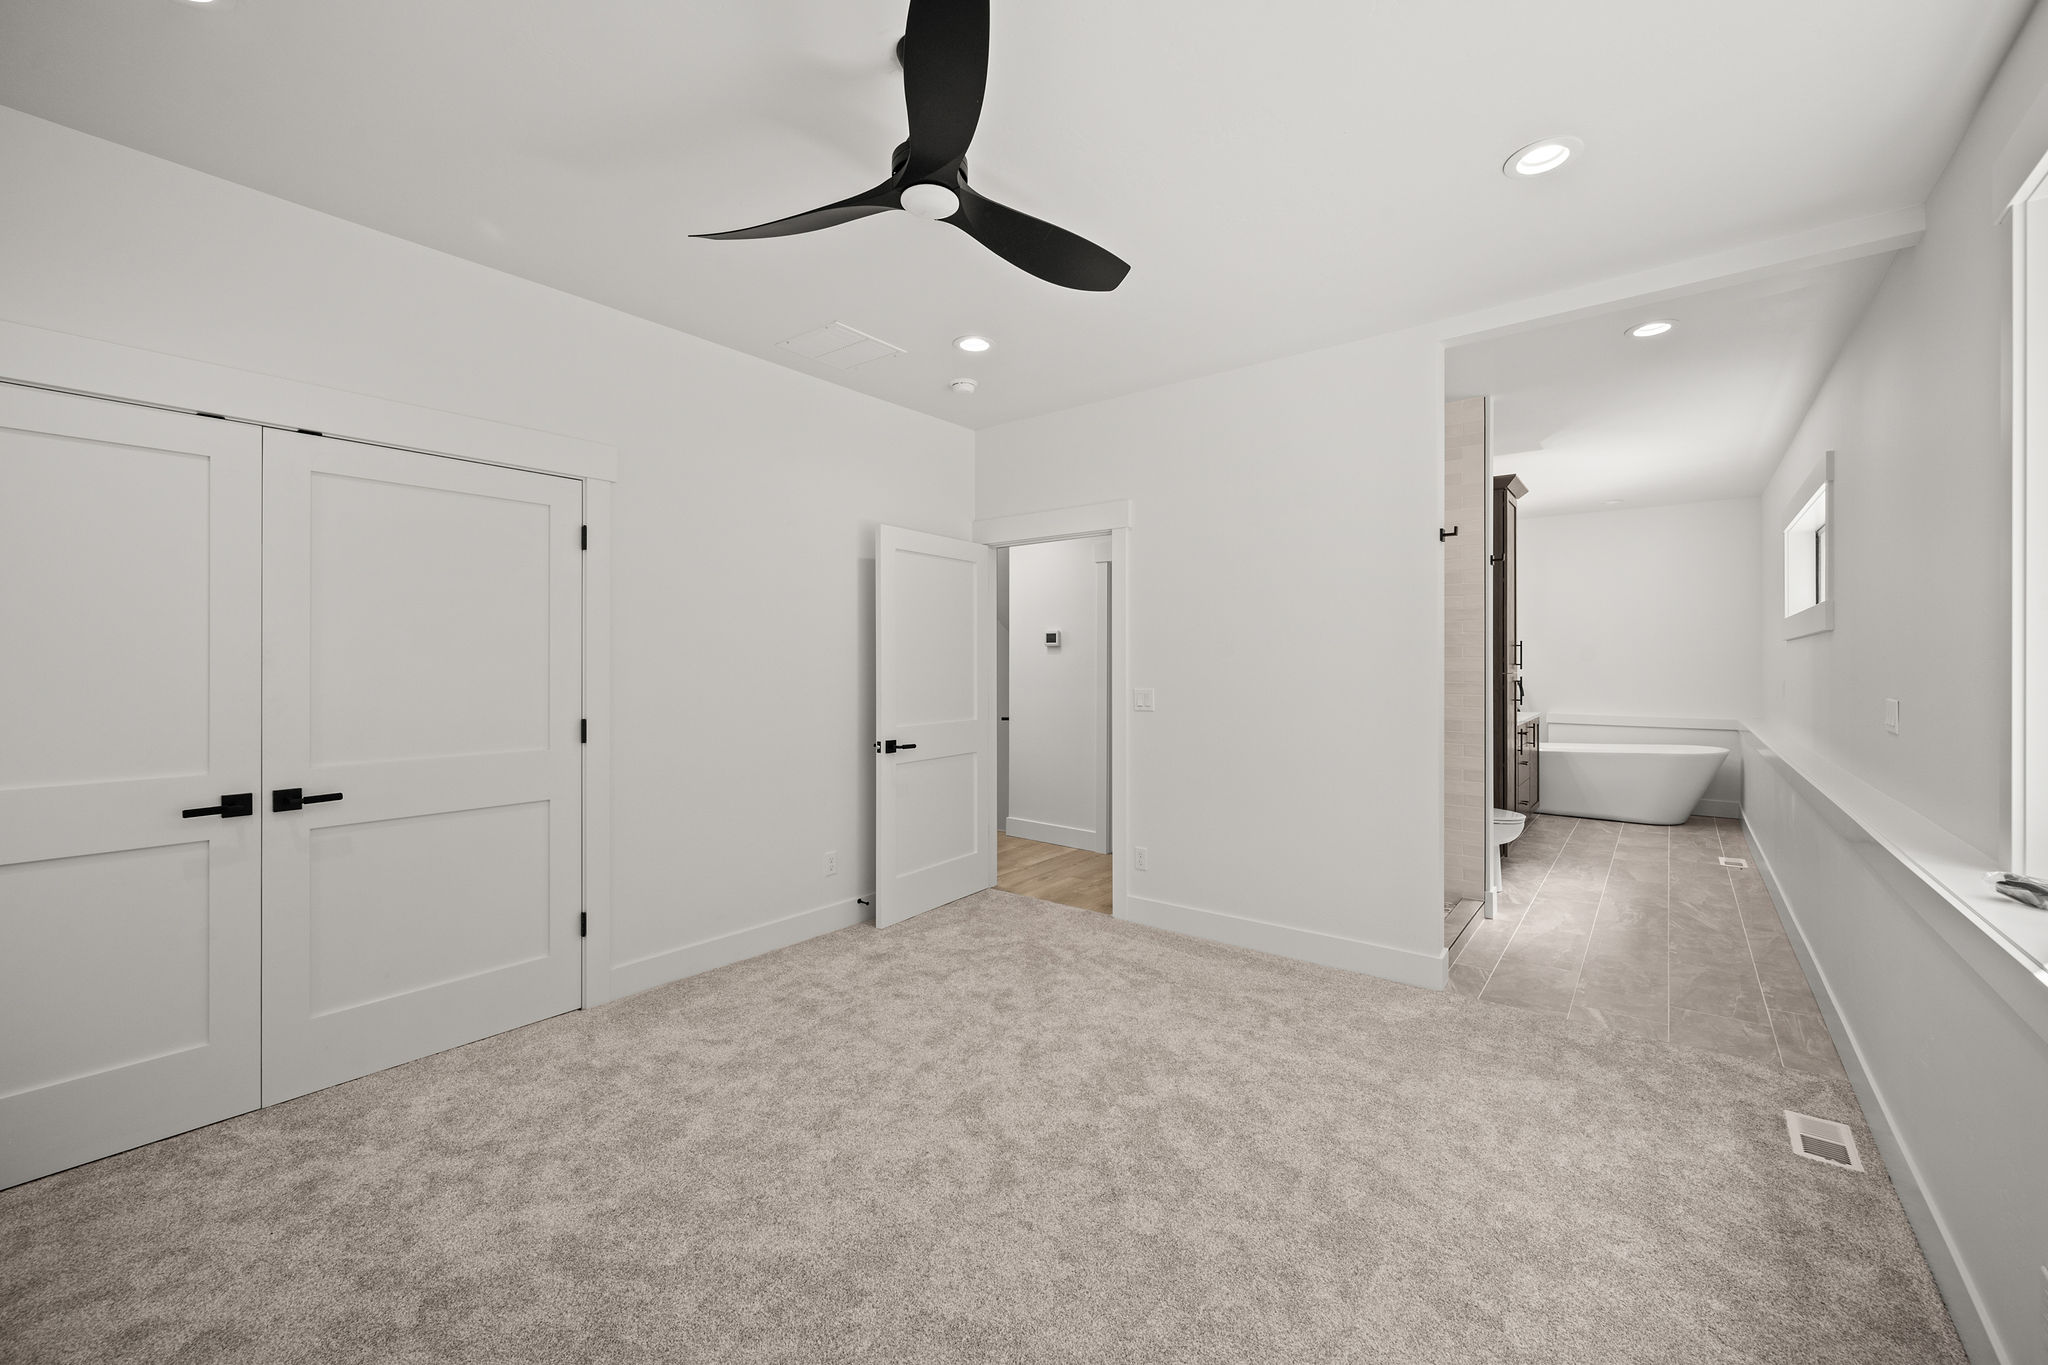
Every element of this home reflects thoughtful design—from the heartwood cabinetry in the kitchen and lined can ceiling lights to the oak vanities in the bathrooms. The metal railings and exposed beams are more than structural—they’re statements.

Sophisticated Finishes

Premium Cambria quartz countertops with finished edges complement bold black fixtures throughout, adding modern contrast and refined texture to every space.

Seamless Flow

Expansive front windows and open living areas create a bright, airy atmosphere that connects indoor spaces with stunning lake views.

Lakeside Living Made Effortless

Enjoy daily ease with a spacious garage and a smartly placed office or hobby room connected to it—ideal for remote work, storage, or studio use.

No items found.

Construction

Building Excellence: Our Successful Construction Projects

Showcasing Our Past Construction Projects
Modern Meets Rustic: A Masterpiece of Style and Architecture
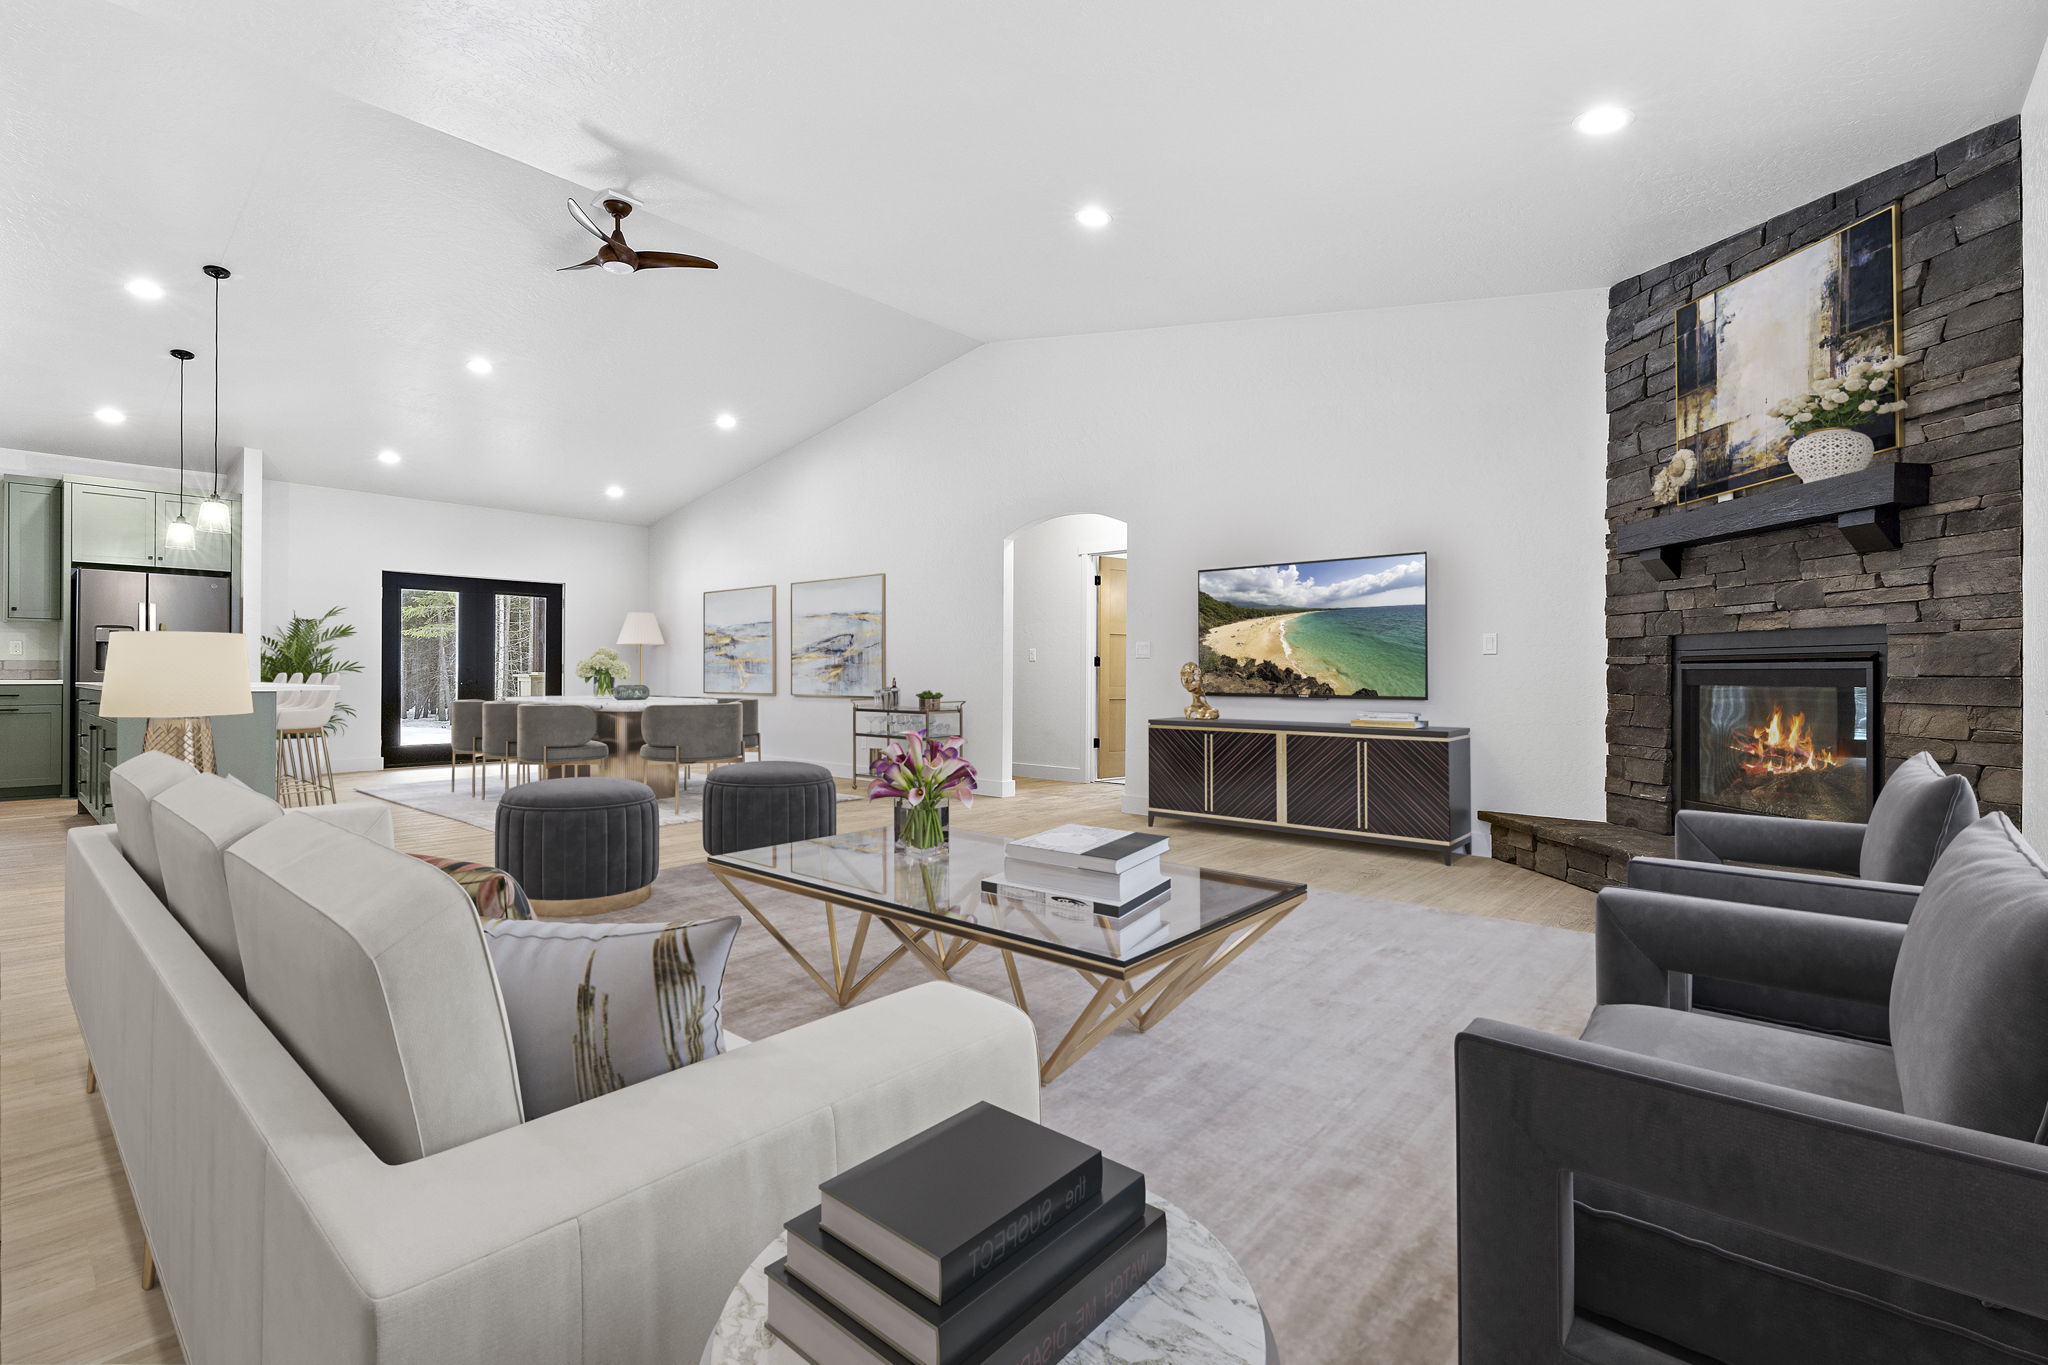
This 1,826 square foot home combines modern design with rustic charm. Featuring three bedrooms and two and a half baths, the master suite offers a soaking tub, walk-in shower, dual sink vanity, and a private toilet room. Black stone countertops and sliding barn doors add sleek touches throughout. The living area centers around a floor-to-ceiling stone fireplace. Outside, a covered patio with a 3-blade fan complements the ample landscaping.
Blanchard Bliss: Custom Home & Shop on Five Acres of Possibilities
This stunning 2,080 square foot home offers an open floor plan with spacious living areas, ideal for modern living. The large great room features vaulted ceilings, creating an expansive feel. The master suite is a true retreat, complete with a walk-in shower, walk-in closet, and a private toilet room for added convenience. Two of the bedrooms are separated by a Jack and Jill bathroom, perfect for family or guests. The home also includes a 3-car garage and a large covered patio, ideal for outdoor entertaining. Additionally, a custom shop provides endless possibilities for work, hobbies, or extra storage.
Lakeside Paradise: Exclusive Hayden Lake Estate
This 3,836 square foot estate blends luxury with nature, nestled on nearly an acre of wooded hillside. Featuring five bedrooms, four and a half baths (including two master suites), and a chef’s kitchen with a butler’s pantry and indoor-outdoor living concept, this home offers seamless comfort. Highlights include a fully equipped in-home gym with a full bath, heated floors, four private decks, and a hillside gazebo. A custom concrete estate wall ensures privacy while showcasing breathtaking views of the lake and mountains.

Hire Us

Choose our team of experts to bring your construction vision to life, as we combine unrivaled skill, attention to detail, and a commitment to exceeding expectations.
Construction worker holding a white hard hat and standing on a dirt site with an excavator in the background.