Shaping Tomorrow's Smiles: A Commercial Build for Athol Dental

A 2,060 square foot commercial dental office built with precision and accessibility in mind. Designed to provide a welcoming, functional space for both patients and staff, the facility includes well-appointed administrative areas and six modern treatment rooms Our team brought this vision to life, ensuring high-quality craftsmanship and attention to detail throughout the project.

Patient Focused Waiting Area

The waiting area is thoughtfully designed with comfort and convenience in mind, offering a calming atmosphere with modern seating, natural lighting, and a open layout welcoming space.

Fully ADA Compliant

Featuring ADA-compliant parking spaces and smooth sidewalk inclines, the facility provides easy access for all patients which ensures a safe and convenient entry to the building.

Sophisticated Design

The building boasts a sophisticated design with sharp lines, clean corners, and a bold color palette of black, gray, and white, creating a sleek, contemporary look that stands out.

Built to Impress

The exterior blends exposed wood beams with textured stone walls, creating a balance of modern and natural strength that sets the tone for the facility and the upcoming area around it.

No items found.

Construction

Building Excellence: Our Successful Construction Projects

Showcasing Our Past Construction Projects
Shop Home Sanctuary: Built to Work, Styled to Live
This unique shop house combines 925 square feet of living space with 1,325 square feet of functional shop space, offering the perfect blend of work and comfort. The home features a spiral iron staircase, creating a striking focal point, while fireplaces upstairs and downstairs add warmth and charm. The spacious master bedroom includes a private deck, perfect for relaxation, and the sliding barn doors throughout bring a rustic touch to the modern design. With one bedroom and one and a half baths, this home is a cozy, stylish retreat with the added convenience of versatile shop space.
Timber & Treetops: A Custom Home Nestled in North Idaho's Beauty
Featuring three bedrooms and two baths, the home is designed for both comfort and style. A beautiful fireplace anchors the living area, creating a cozy focal point, while large windows throughout provide stunning views of the surrounding landscape. The two-car garage adds convenience, and the covered patio extends the living space, perfect for enjoying the outdoors in all seasons.
Modern Meets Rustic: A Masterpiece of Style and Architecture
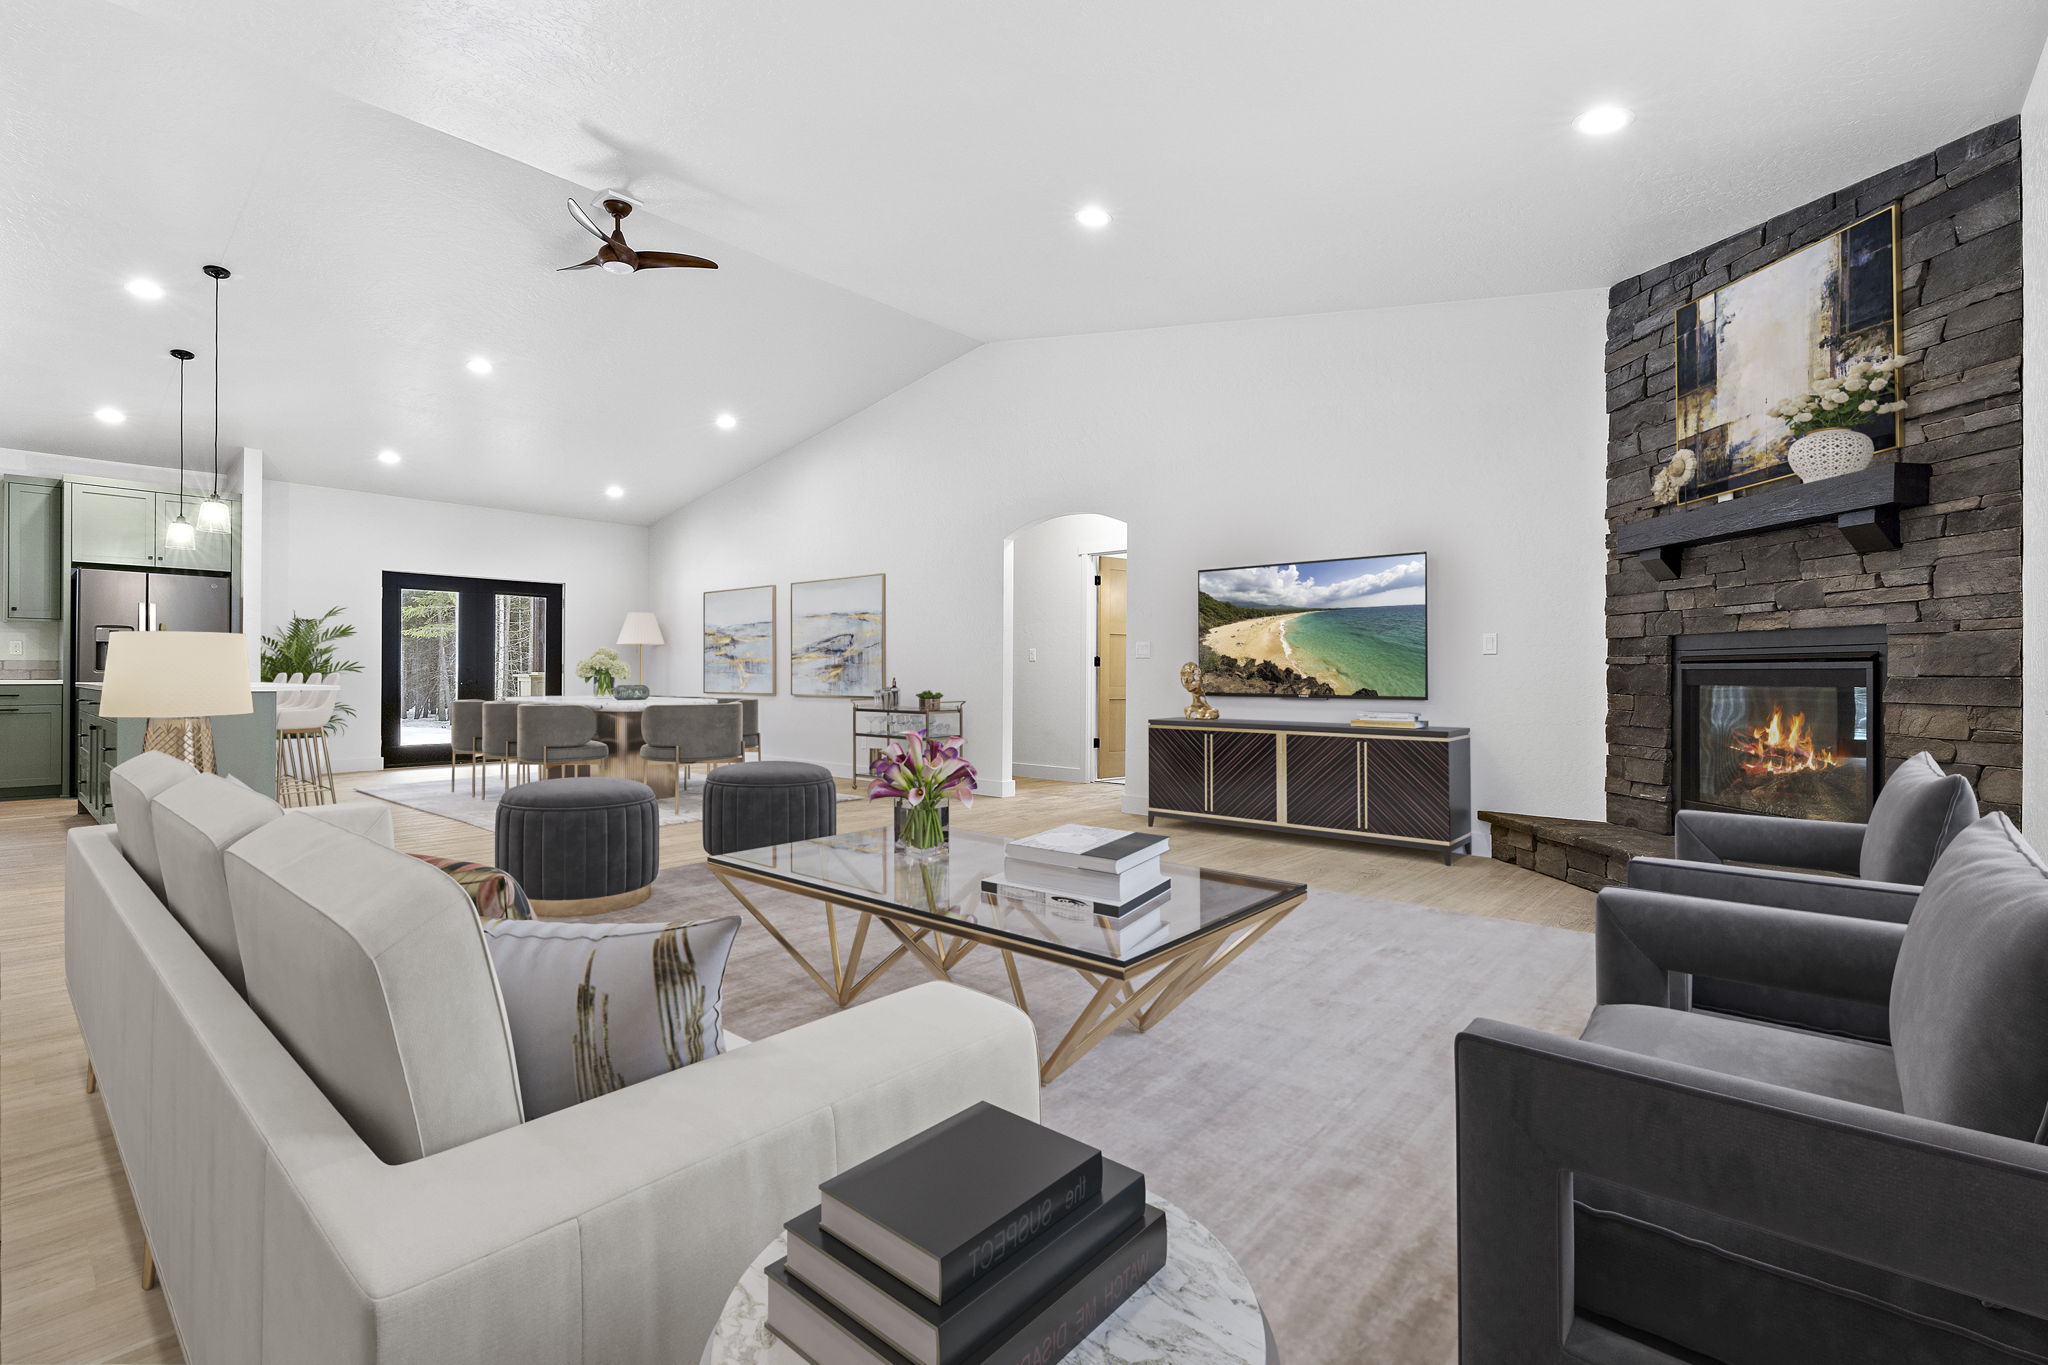
This 1,826 square foot home combines modern design with rustic charm. Featuring three bedrooms and two and a half baths, the master suite offers a soaking tub, walk-in shower, dual sink vanity, and a private toilet room. Black stone countertops and sliding barn doors add sleek touches throughout. The living area centers around a floor-to-ceiling stone fireplace. Outside, a covered patio with a 3-blade fan complements the ample landscaping.

Hire Us

Choose our team of experts to bring your construction vision to life, as we combine unrivaled skill, attention to detail, and a commitment to exceeding expectations.
Construction worker holding a white hard hat and standing on a dirt site with an excavator in the background.