Church Street Craftsman: Craftsman Home with Private ADU Above Shop

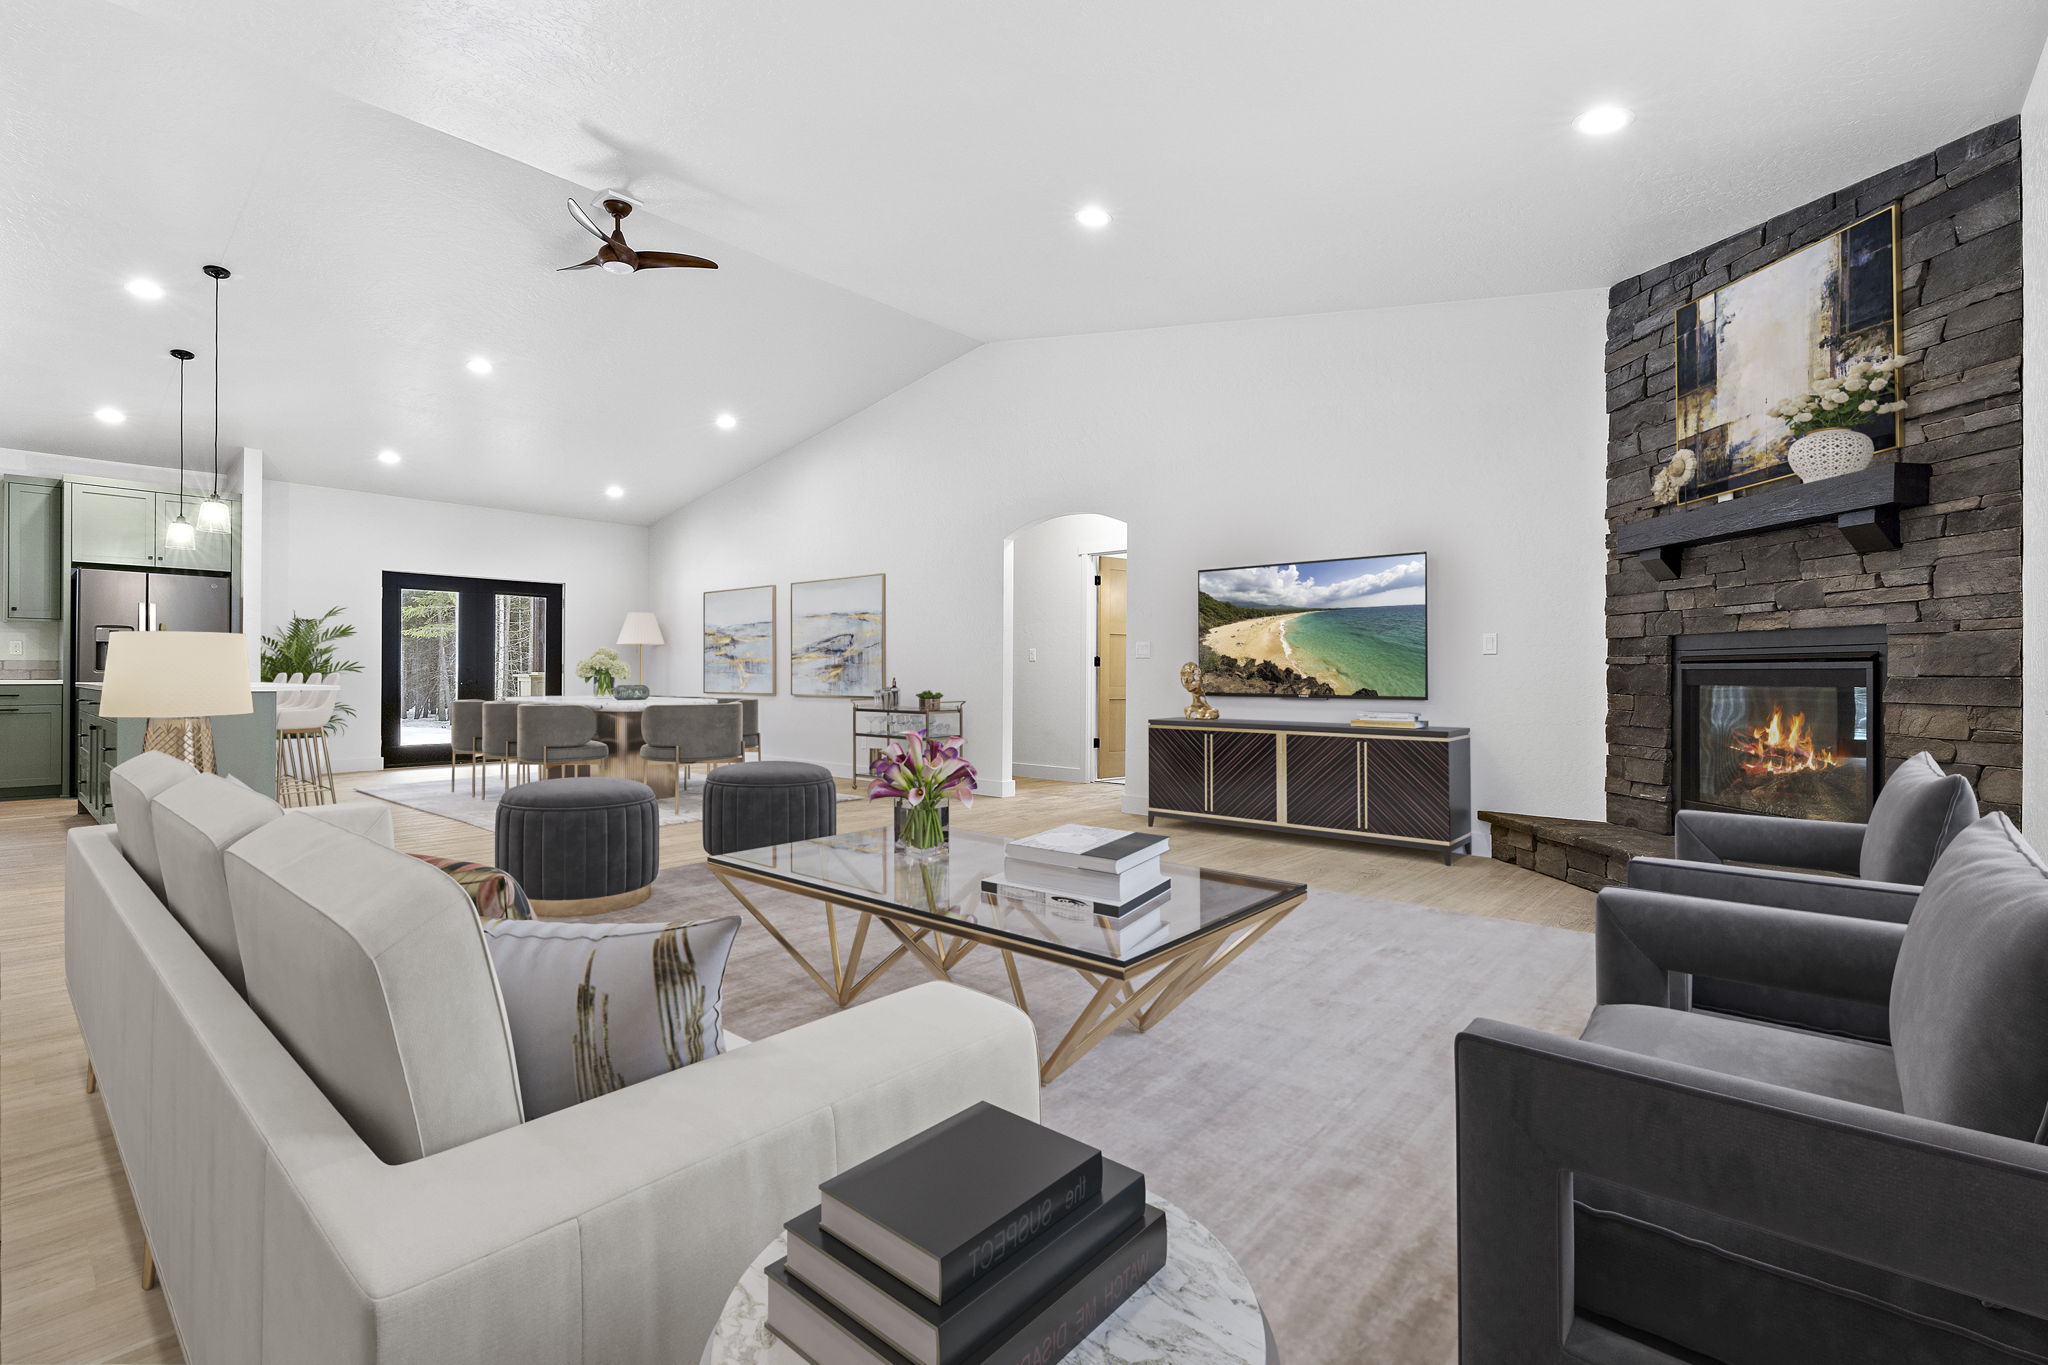
This custom-built Craftsman-style home spans 3,020 square feet, featuring four bedrooms and three and a half baths. The spacious main floor master suite includes a luxurious bathroom with a soaking tub, walk-in shower, dual vanity, and walk-in closet. The large kitchen island with quartz countertops is perfect for both cooking and entertaining, while the inviting fireplace adds warmth to the living area. Upstairs, two bedrooms and a bonus room offers additional flexible space for your lifestyle needs. The property also includes a private 791 sqft ADU above a shop, designed with cohesive finishes that mirror the main residence.

Craftsman Design

This home showcases timeless Craftsman style with knotty alder cabinetry and trim throughout, creating a warm, natural feel. The interior is complemented by white walls, which enhance the bright and open atmosphere. The design combines high-quality finishes with a clean, functional layout, reflecting the craftsmanship and attention to detail typical of the Craftsman style.

Private Setting in Town

The property is enclosed by a retaining wall, offering a rare level of privacy in a central Sandpoint location.

Functional Layout

The home offers a well-designed floor plan with an open kitchen, an expansive master suite on the main floor, and a versatile bonus room upstairs, providing ample space for comfortable living and entertaining.

‍

Versatile Living

The 1-bedroom, 1-bathroom ADU, located above the shop, offers privacy and flexibility for guests, additional family, or rental potential, all while maintaining cohesion with the main residence's design.

No items found.

Construction

Building Excellence: Our Successful Construction Projects

Showcasing Our Past Construction Projects
Shop Home Sanctuary: Built to Work, Styled to Live
This unique shop house combines 925 square feet of living space with 1,325 square feet of functional shop space, offering the perfect blend of work and comfort. The home features a spiral iron staircase, creating a striking focal point, while fireplaces upstairs and downstairs add warmth and charm. The spacious master bedroom includes a private deck, perfect for relaxation, and the sliding barn doors throughout bring a rustic touch to the modern design. With one bedroom and one and a half baths, this home is a cozy, stylish retreat with the added convenience of versatile shop space.
Timber & Treetops: A Custom Home Nestled in North Idaho's Beauty
Featuring three bedrooms and two baths, the home is designed for both comfort and style. A beautiful fireplace anchors the living area, creating a cozy focal point, while large windows throughout provide stunning views of the surrounding landscape. The two-car garage adds convenience, and the covered patio extends the living space, perfect for enjoying the outdoors in all seasons.
Modern Meets Rustic: A Masterpiece of Style and Architecture
This 1,826 square foot home combines modern design with rustic charm. Featuring three bedrooms and two and a half baths, the master suite offers a soaking tub, walk-in shower, dual sink vanity, and a private toilet room. Black stone countertops and sliding barn doors add sleek touches throughout. The living area centers around a floor-to-ceiling stone fireplace. Outside, a covered patio with a 3-blade fan complements the ample landscaping.

Hire Us

Choose our team of experts to bring your construction vision to life, as we combine unrivaled skill, attention to detail, and a commitment to exceeding expectations.
Construction worker holding a white hard hat and standing on a dirt site with an excavator in the background.