
The Lakeview Escape: A Home Between the Pines

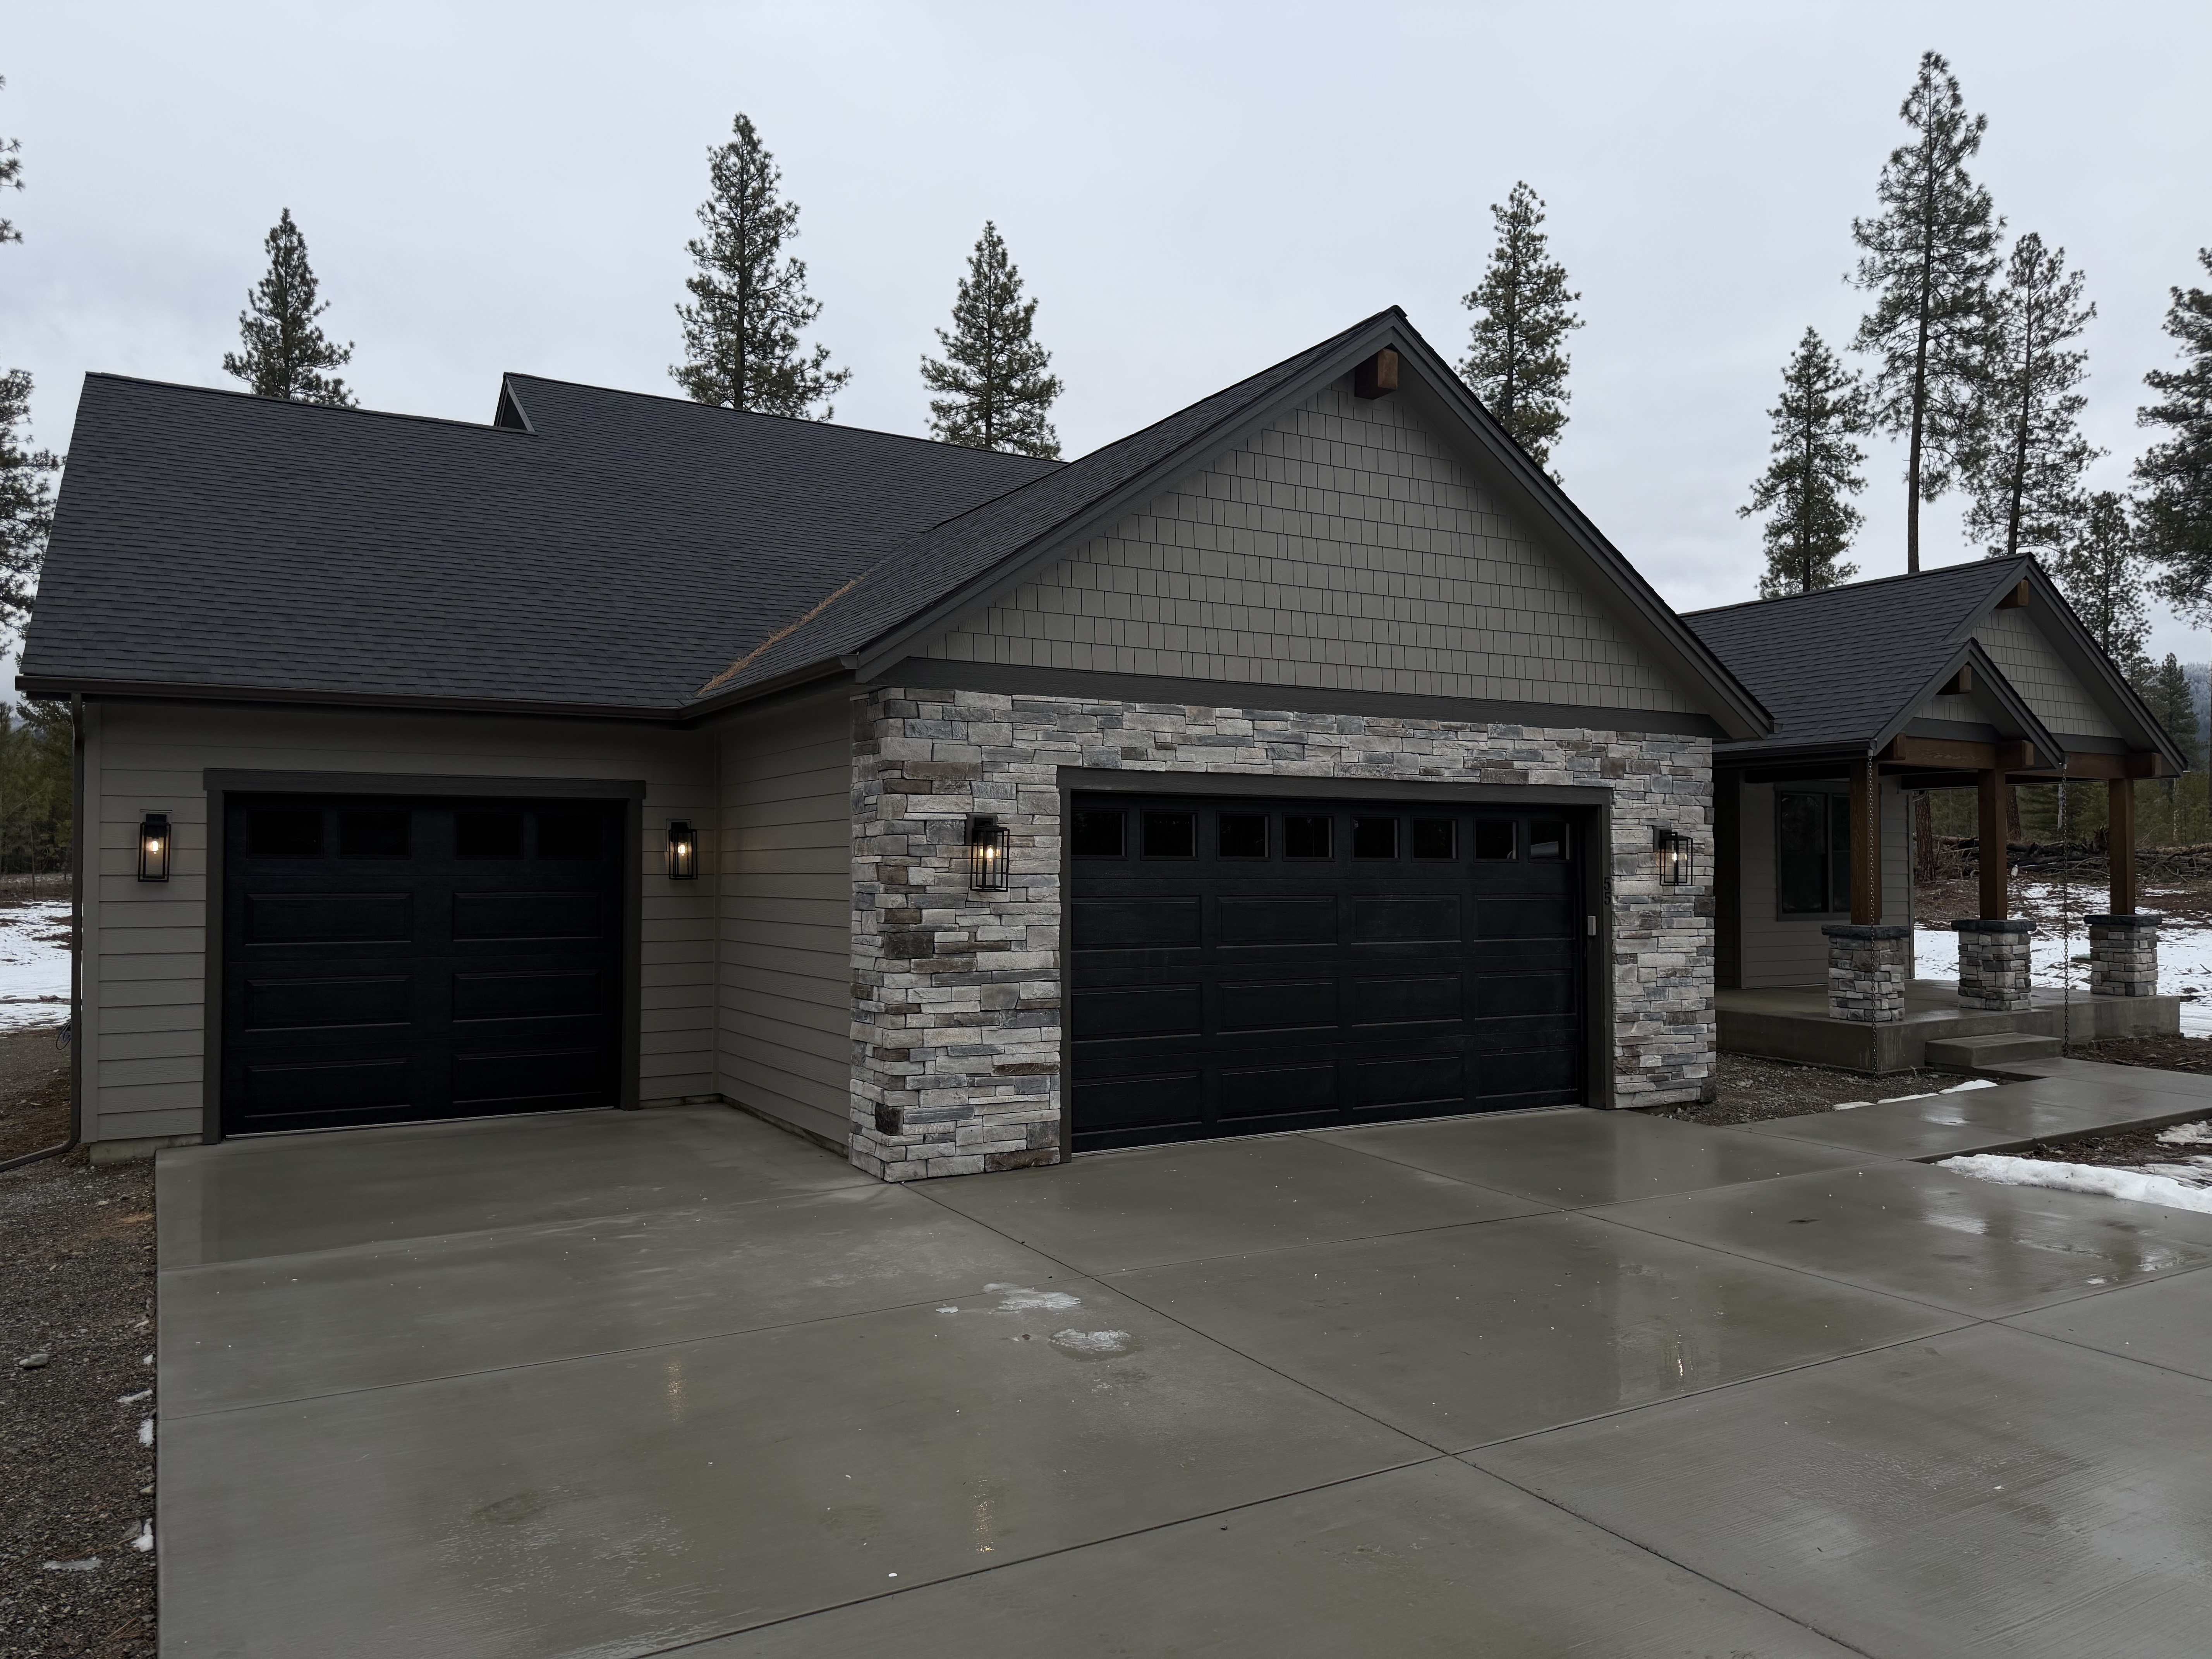
Tucked away on 7 wooded acres with breathtaking views Coeur d'alene Lake, this 3-bedroom, 3.5-bath custom home offers 3,884 square feet of modern living space. The home is designed with spacious living areas and thoughtful details throughout that improves the home's overall functionality. Featuring a 3 car garage and a covered patio this home is the ideal retreat for those seeking peace and convenience.

Open Kitchen
Large kitchen island, granite countertops, gas range, and ample storage, ideal for cooking and entertaining.
Secluded Yet Accessible
Quiet, wooded setting with easy gravel road access.
Energy-Efficient Heating
Heat pump system combined with a wood stove for efficient year-round climate control.
Low Maintenance Exterior
Fiber cement siding and concrete foundation ensure durability and minimal upkeep.


No items found.
Construction
Building Excellence: Our Successful Construction Projects
Showcasing Our Past Construction Projects

Backside Vista: Private Home above Hayden Lake
The Hayden Lake Retreat floor plan offers 3,981 sqft of thoughtfully designed living space across two levels. This 3 bed, 3.5 bath home features an open-concept layout with a spacious kitchen complete with a large island and walk-in pantry, flowing seamlessly into the main living and dining areas. The master suite includes a walk-in shower, dual vanity, soaking tub, private toilet area, and walk-in closet for a true spa-like experience. Additional spaces include a dedicated office, versatile rec room, and a 2-car garage. Designed in a mountain-modern style with organic modern interiors, the home captures abundant natural light through oversized windows while embracing its scenic setting on the backside of Hayden Lake. Offering both functionality and refined design, this home is ideal for those seeking elevated North Idaho living.
The Poirier Additions: The Outlook
The Outlook combines 2,512 sq ft of functional design and comfort into a home on a 5-acre corner lot. The open-concept layout connects the kitchen, dining, and living areas, creating a welcoming flow throughout. It includes 3 bedrooms, 2.5 baths, and a versatile bonus room. The primary suite features an en suite bath with dual vanity. A 3-car garage provides ample space for vehicles and storage. Enjoy year-round use of the covered front porch and back patio. Nestled near Hoodoo Mountain and Mount Spokane, the property offers easy access to hundreds of acres of nearby state land—perfect for hiking, wildlife watching, and outdoor recreation. Stoneridge Resort and Golf Course are just minutes away, along with Lake San Souci and Blanchard Lake for peaceful waterfront enjoyment. Finishes and layout are subject to change during the course of construction.

The Poirier Additions: The Summit
Located in a gated community in Blanchard, Idaho, this 2,252 sq ft home sits on a 5-acre corner lot and blends comfort, space, and scenic surroundings. The open-concept layout features a vaulted great room with a fireplace and connects seamlessly to the kitchen and dining areas. The primary suite includes a walk-in closet and en suite bath with dual vanity. Two additional bedrooms share a Jack and Jill bathroom with dual sinks and a private toilet room. A mud/laundry room, covered front entry, and covered back porch offer year-round functionality. Nestled near Hoodoo Mountain and Mount Spokane, this home is just minutes from state land for hiking and wildlife watching. Enjoy nearby recreation at Stoneridge Resort and Golf Course or unwind at Lake San Souci and Blanchard Lake. Finishes and layout are subject to change during the course of construction.
Hire Us
Choose our team of experts to bring your construction vision to life, as we combine unrivaled skill, attention to detail, and a commitment to exceeding expectations.


Join our community of satisfied clients and sign up today for updates on exceptional construction and excavation services.
Oops! Something went wrong while submitting the form.


Site Made by Bent Liquid, XXXX