
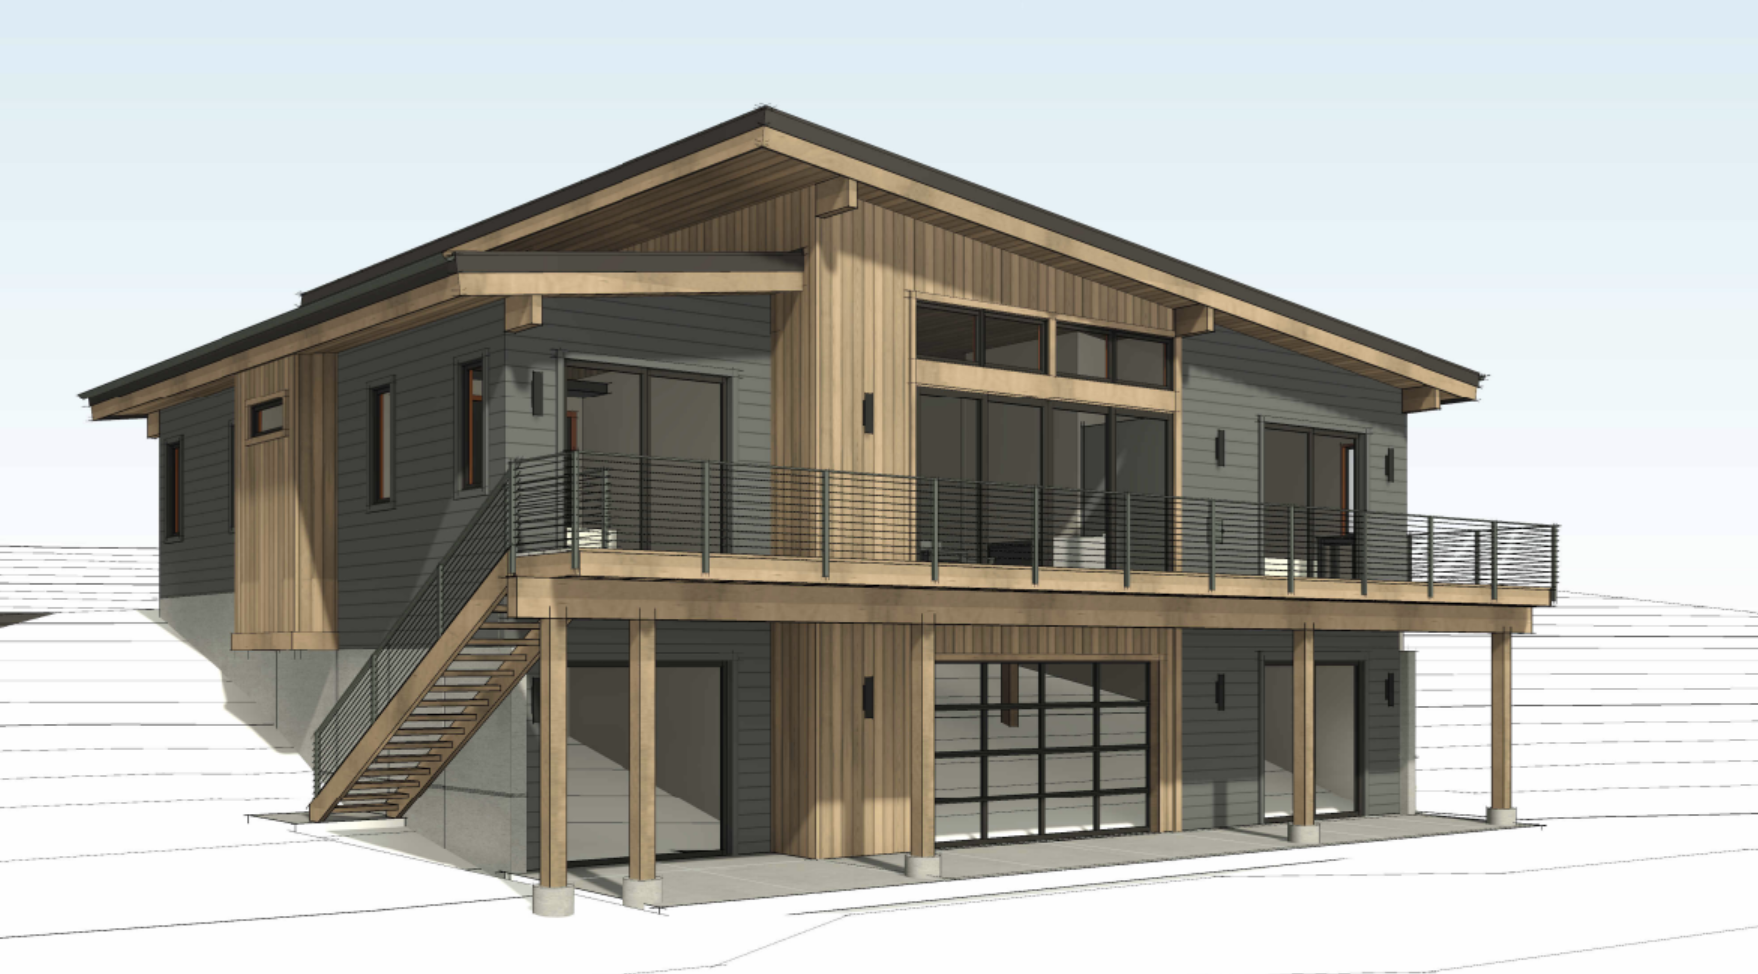
Backside Vista: Private Home above Hayden Lake
The Hayden Lake Retreat floor plan offers 3,981 sqft of thoughtfully designed living space across two levels. This 3 bed, 3.5 bath home features an open-concept layout with a spacious kitchen complete with a large island and walk-in pantry, flowing seamlessly into the main living and dining areas. The master suite includes a walk-in shower, dual vanity, soaking tub, private toilet area, and walk-in closet for a true spa-like experience. Additional spaces include a dedicated office, versatile rec room, and a 2-car garage. Designed in a mountain-modern style with organic modern interiors, the home captures abundant natural light through oversized windows while embracing its scenic setting on the backside of Hayden Lake. Offering both functionality and refined design, this home is ideal for those seeking elevated North Idaho living.

Priced At:
$2,695,000
Large Detached Shop:
40'x60' shop with ADU with 925 sqft of living space.
Location:
Located in Mokins Bay, the home includes highly coveted privacy while showcasing North Idaho's mountain and lake views.
Listed By:
Tayler Petticolas
208.699.3286
Kelly Right Real Estate
.JPG)


No items found.
Construction
Building Excellence: Our Successful Construction Projects
Showcasing Our Past Construction Projects

Blanchard Bliss: Custom Home & Shop on Five Acres of Possibilities
This stunning 2,080 square foot home offers an open floor plan with spacious living areas, ideal for modern living. The large great room features vaulted ceilings, creating an expansive feel. The master suite is a true retreat, complete with a walk-in shower, walk-in closet, and a private toilet room for added convenience. Two of the bedrooms are separated by a Jack and Jill bathroom, perfect for family or guests. The home also includes a 3-car garage and a large covered patio, ideal for outdoor entertaining. Additionally, a custom shop provides endless possibilities for work, hobbies, or extra storage.

Lakeside Paradise: Exclusive Hayden Lake Estate
This 3,836 square foot estate blends luxury with nature, nestled on nearly an acre of wooded hillside. Featuring five bedrooms, four and a half baths (including two master suites), and a chef’s kitchen with a butler’s pantry and indoor-outdoor living concept, this home offers seamless comfort. Highlights include a fully equipped in-home gym with a full bath, heated floors, four private decks, and a hillside gazebo. A custom concrete estate wall ensures privacy while showcasing breathtaking views of the lake and mountains.

Lakefront Luxury: Exclusive Estate Living on Hayden Lake
Nestled along the tranquil shores of Hayden Lake, this exclusive waterfront estate offers 2,825 square feet of luxurious living. Designed with the homeowner in mind, the property features three bedrooms, including two master suites, one with a his and hers closet. The spa-like master bath boasts a walk-in, three-head shower for ultimate relaxation. A spacious in-home gym, wet bar, and large front deck are perfect for both fitness and entertaining. The stone fireplace in the living area adds warmth and character.
Hire Us
Choose our team of experts to bring your construction vision to life, as we combine unrivaled skill, attention to detail, and a commitment to exceeding expectations.


Join our community of satisfied clients and sign up today for updates on exceptional construction and excavation services.
Oops! Something went wrong while submitting the form.


Site Made by Bent Liquid, XXXX