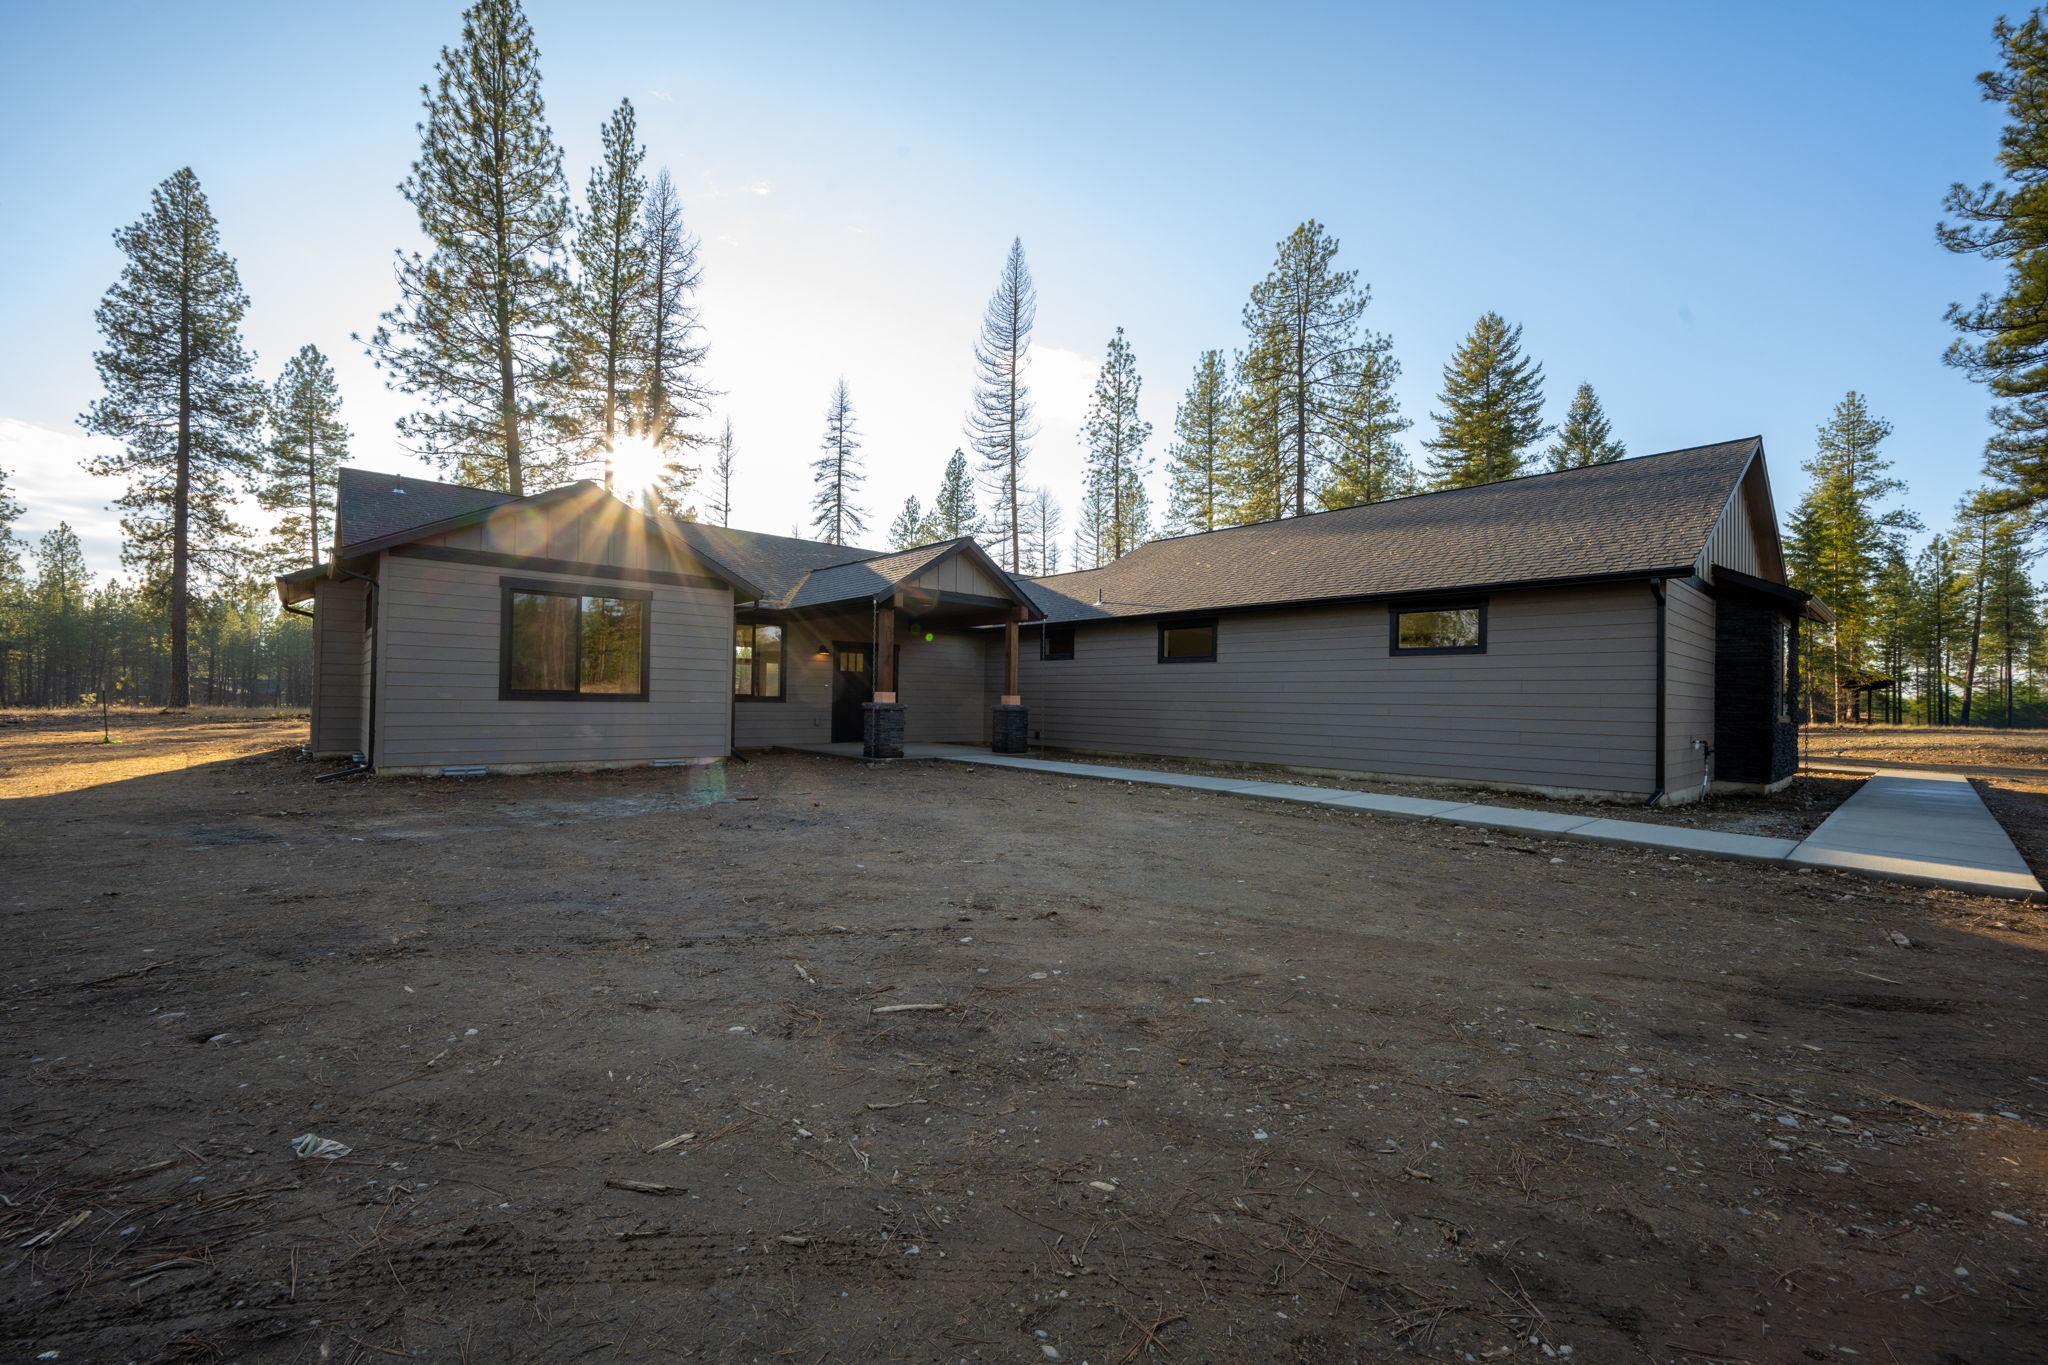
The Poirier Additions: Reverse Summit
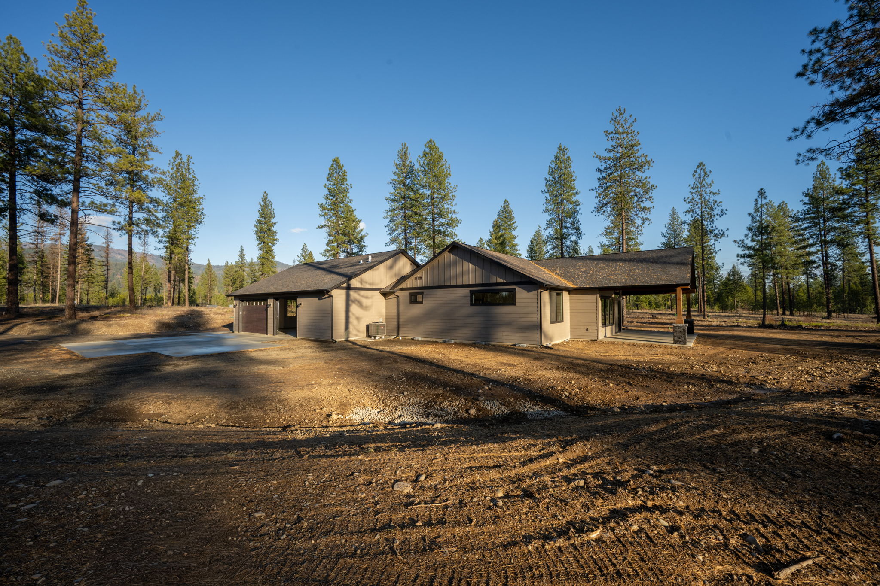
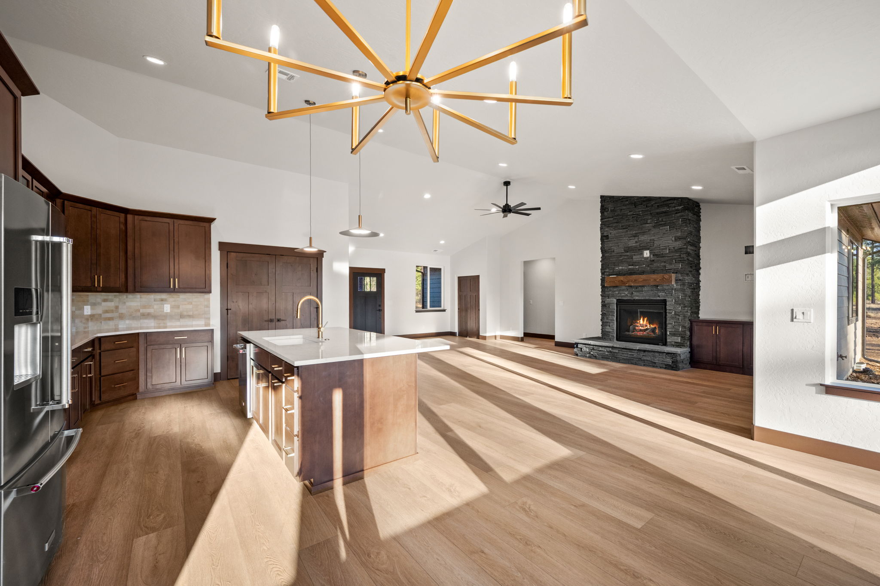
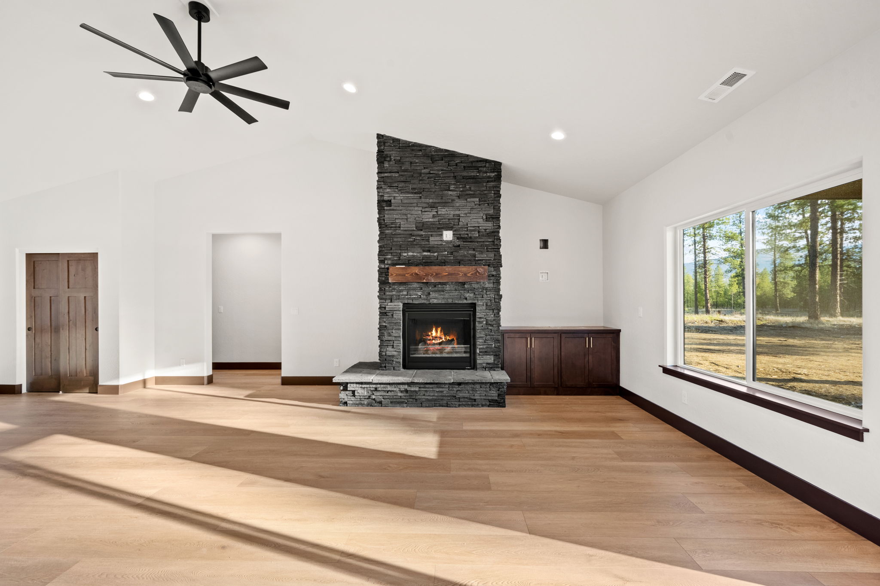
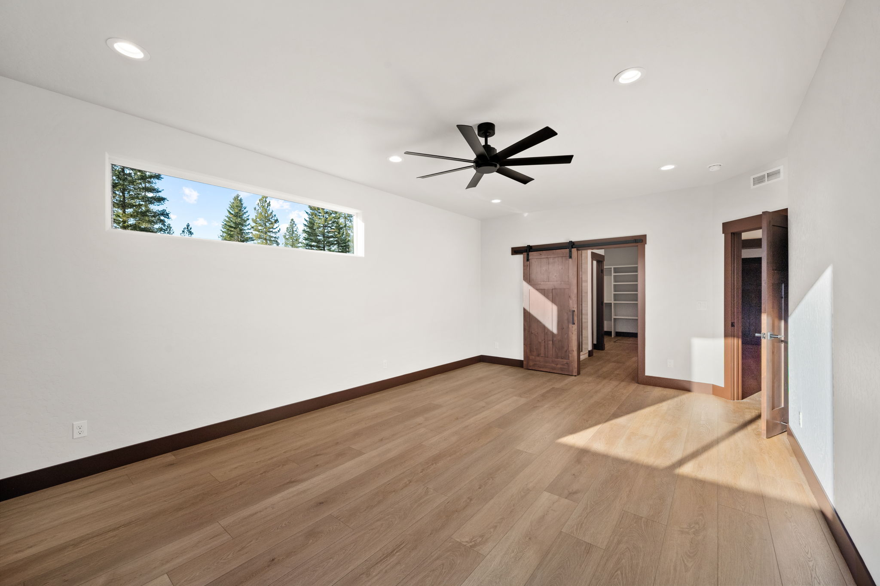
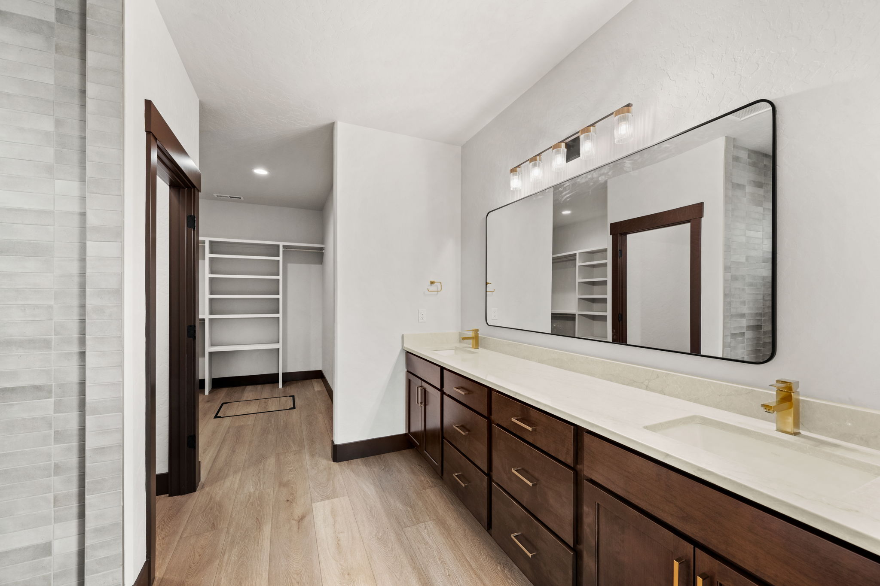
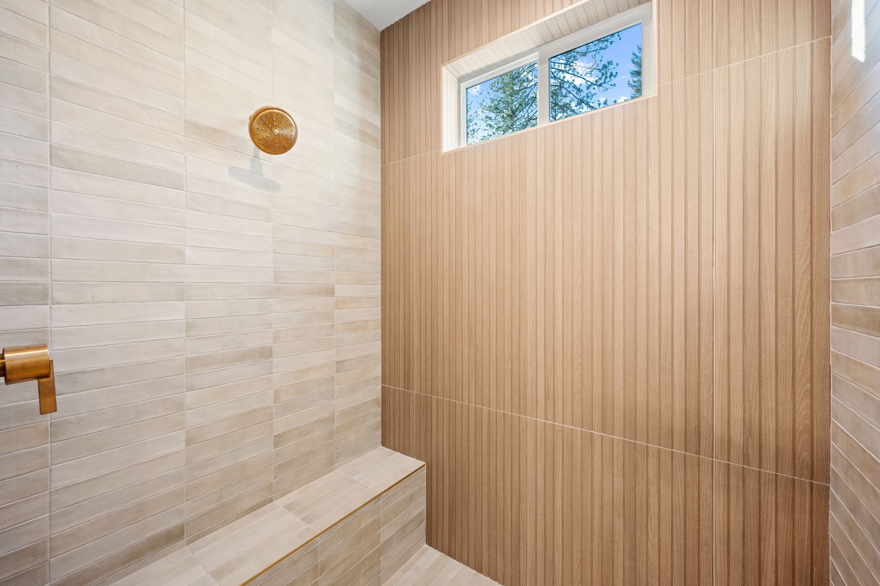
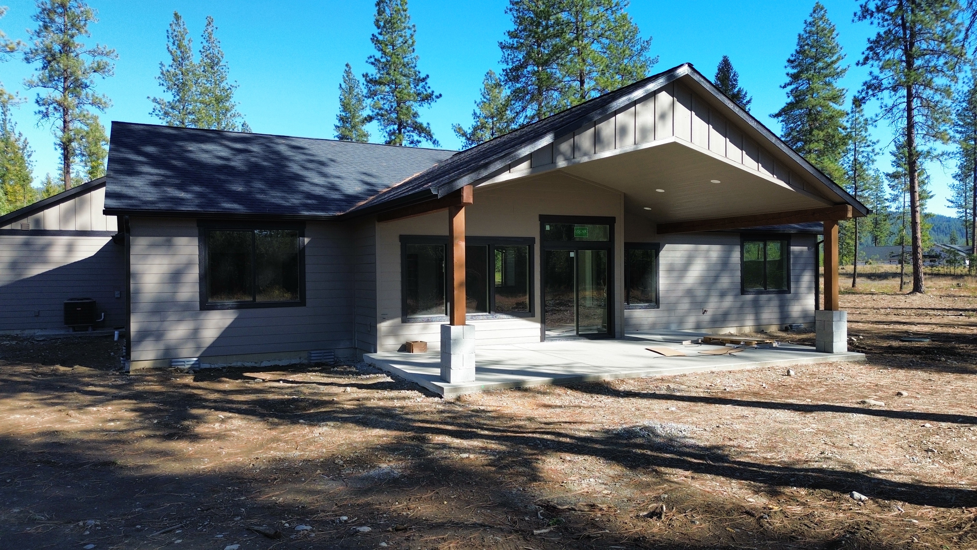

The home has a reverse floor plan of The Summit making it sit at 2,252 sq ft of living space in Blanchard, Idaho. It lands right on a corner lot and blends thoughtful design with North Idaho charm with the home including an open-concept layout that features a vaulted great room, connecting the kitchen, dining, and living areas. It offers 3 bedrooms and 2.5 baths, including a private primary suite with a walk-in closet and dual-vanity en suite bath. Two additional bedrooms share a Jack and Jill bathroom with dual sinks and a private toilet room. A combined mud and laundry room adds function, while the covered front entry and back porch extend the living space outdoors. Surrounded by Hoodoo Mountain and Mount Spokane, and just minutes from vast state land, Stoneridge Resort, and Lake San Souci, this location offers endless outdoor recreation. Finishes and layout are subject to change during the course of construction.

Room for Everyone:
3 bedrooms and 2.5 baths, including a private primary suite and a Jack and Jill bathroom — designed with both privacy and connection in mind.
Thoughtful Design:
Corner lot home that blends a functional layout with the North Idaho charm that surrounds it.
Acreage:
4.57 Acres of property located just minutes from town.
Cozy Interior:
The interior came together warm and intentional with gold finishes, alder cabinetry, quartz countertops, and a fireplace that anchors the whole space.
No items found.
Construction
Building Excellence: Our Successful Construction Projects
Showcasing Our Past Construction Projects

Twin Townhomes: Designed for Everyday Living
These two modern townhomes in Coeur d’Alene are designed to combine comfort, function, and low-maintenance living. Each home features 3 bedrooms and 2.5 bathrooms with an open-concept layout, where the Great Room with its fireplace serves as the central gathering space for everyday living. The second-level primary suite offers a private retreat with an ensuite bathroom, walk-in closet, and access to a private deck. Upstairs, a versatile media room provides extra space for entertainment, work, or relaxation. A dedicated laundry room is conveniently located near the entry from the garage, creating a smooth transition into the main living space. Perfect for busy lifestyles or those seeking convenience without sacrificing style, these townhomes also include a backyard patio for outdoor enjoyment and a covered front entrance that adds charm and curb appeal.

The Overlook: A Modern Lake House
Perched on Hayden Lake Road with expansive views of Hayden Lake, this custom-built, modern retreat is designed to inspire. At 3,796 square feet, this 3-bedroom, 3.5-bath home features soaring front windows that flood the living space with natural light and showcase the lake and beyond. The exterior boasts exposed cedar-stained beams and a custom metal stair railing that creates architectural drama, while in the interior rich shoreline blue Heartwood cabinets and Cambria Sandgate quartz countertops add elegance to the heart of the home. A dedicated laundry room and a bonus office/flex space off the garage provide both function and flexibility. This is a lake house built to celebrate the lake view and the lifestyle that it inspires.

The Poirier Additions: Radiant
The Radiant floor plan offers 2,014 sqft of well-designed living space on 5 private acres in a gated community in Blanchard, Idaho. This 3 bed and 2 bath home features an open-concept layout with cathedral ceilings, a spacious master suite with walk-in closet, and covered front and back outdoor living spaces. The home is situated on a corner lot for added privacy. Close to Hoodoo Mountain, Mount Spokane, Stoneridge Resort & Golf Course, Lake Blanchard, and Lake San Souci offering year-round outdoor recreation and peaceful North Idaho living. Finishes and layout subject to change during the construction process.
Hire Us
Choose our team of experts to bring your construction vision to life, as we combine unrivaled skill, attention to detail, and a commitment to exceeding expectations.


Join our community of satisfied clients and sign up today for updates on exceptional construction and excavation services.
Oops! Something went wrong while submitting the form.


Site Made by Bent Liquid, XXXX