
Twin Townhomes: Designed for Everyday Living
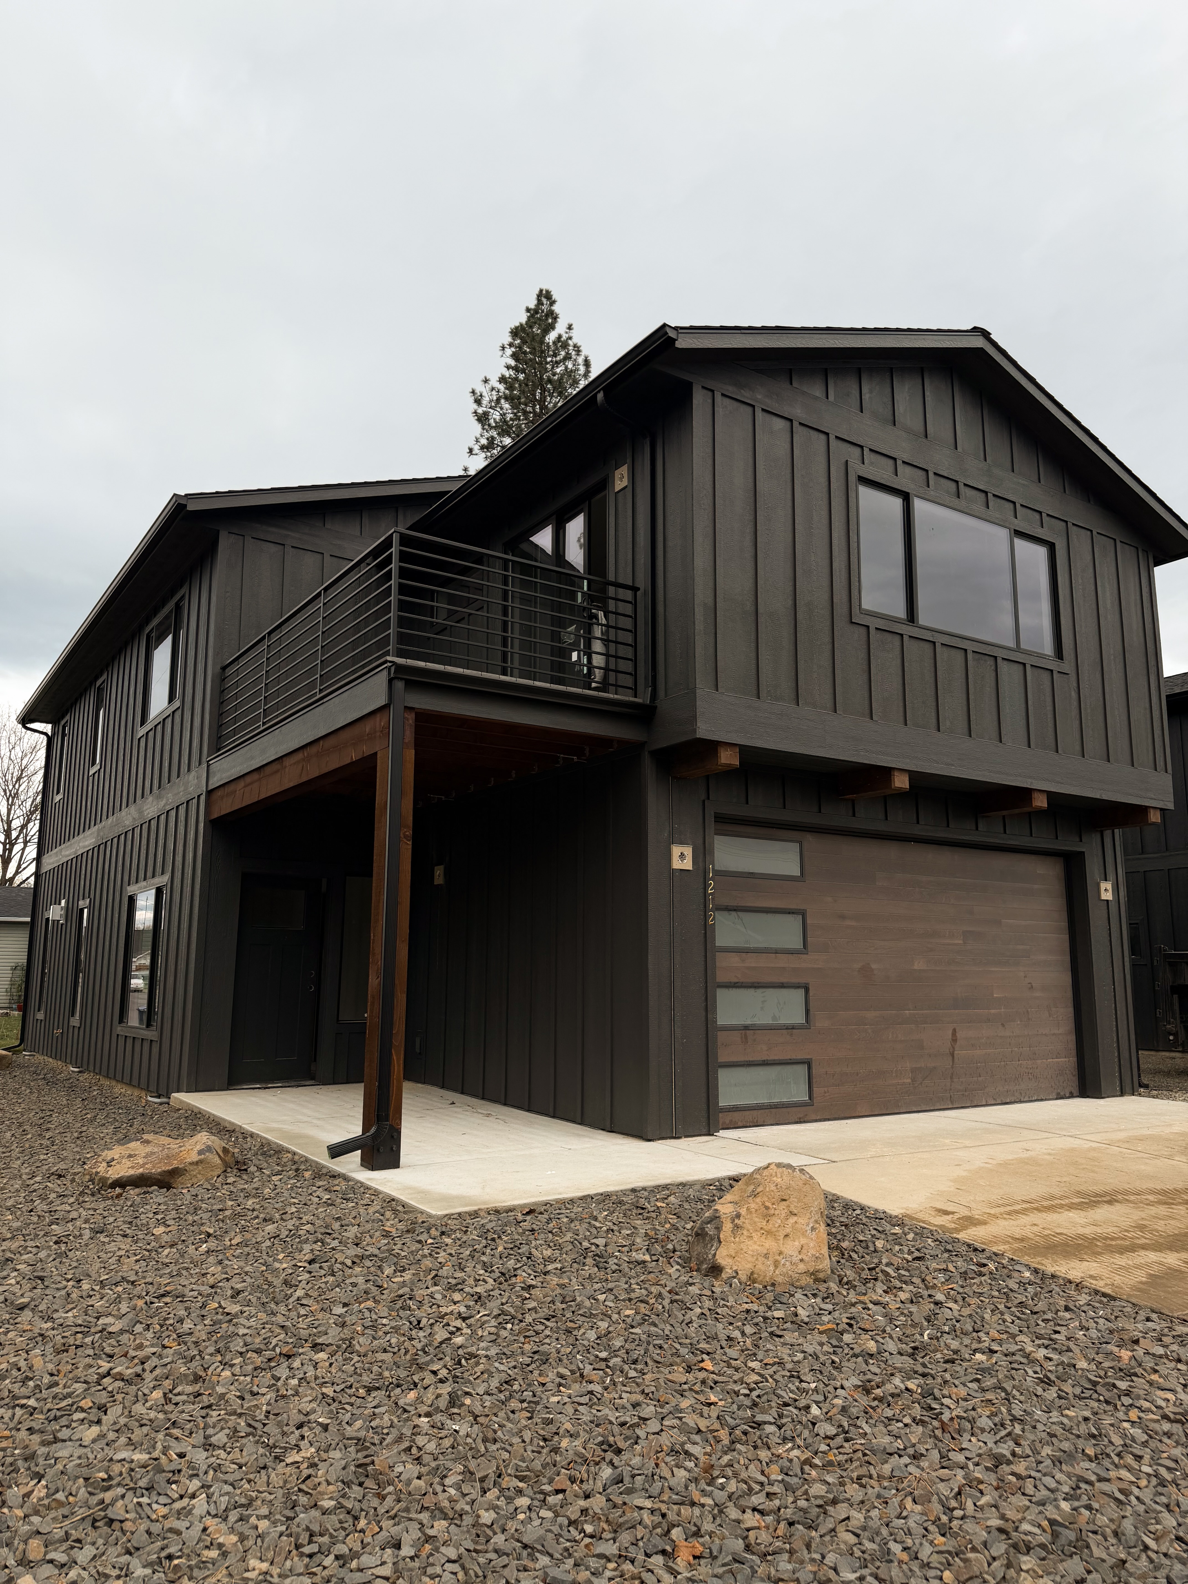
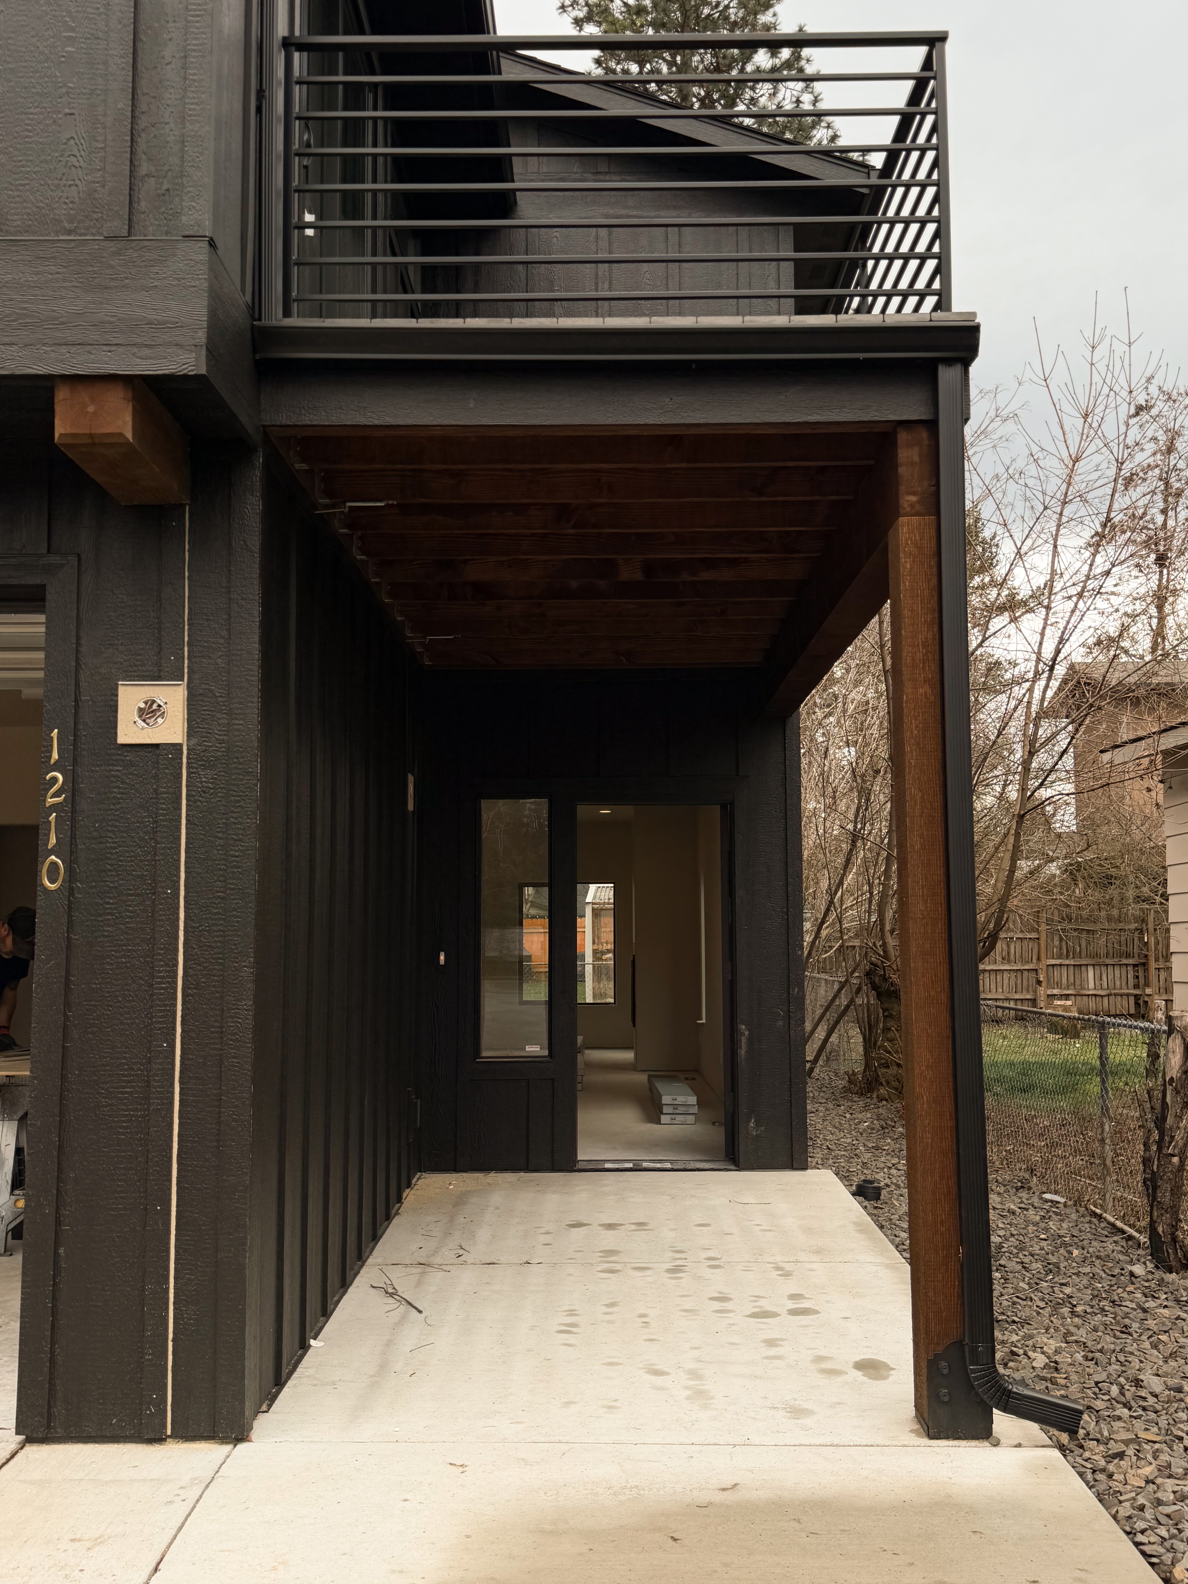
These two modern townhomes in Coeur d’Alene are designed to combine comfort, function, and low-maintenance living. Each home features 3 bedrooms and 2.5 bathrooms with an open-concept layout, where the Great Room with its fireplace serves as the central gathering space for everyday living. The second-level primary suite offers a private retreat with an ensuite bathroom, walk-in closet, and access to a private deck. Upstairs, a versatile media room provides extra space for entertainment, work, or relaxation. A dedicated laundry room is conveniently located near the entry from the garage, creating a smooth transition into the main living space. Perfect for busy lifestyles or those seeking convenience without sacrificing style, these townhomes also include a backyard patio for outdoor enjoyment and a covered front entrance that adds charm and curb appeal.

Location Oriented:
Situated right in mid-town CDA in an up and coming neighborhood. Reflecting the future of the area while sill resembling its North Idaho roots.
Designed for Everyday Living
Open interiors flow naturally from room to room, creating a central hub that feels welcoming for both quiet evenings and lively gatherings.
Smart Convenience
Daily routines are simplified with thoughtful features like a laundry space near the garage entry and a floor plan that prioritizes function.
.jpeg)


No items found.
Construction
Building Excellence: Our Successful Construction Projects
Showcasing Our Past Construction Projects

Blanchard Bliss: Custom Home & Shop on Five Acres of Possibilities
This stunning 2,080 square foot home offers an open floor plan with spacious living areas, ideal for modern living. The large great room features vaulted ceilings, creating an expansive feel. The master suite is a true retreat, complete with a walk-in shower, walk-in closet, and a private toilet room for added convenience. Two of the bedrooms are separated by a Jack and Jill bathroom, perfect for family or guests. The home also includes a 3-car garage and a large covered patio, ideal for outdoor entertaining. Additionally, a custom shop provides endless possibilities for work, hobbies, or extra storage.

Lakeside Paradise: Exclusive Hayden Lake Estate
This 3,836 square foot estate blends luxury with nature, nestled on nearly an acre of wooded hillside. Featuring five bedrooms, four and a half baths (including two master suites), and a chef’s kitchen with a butler’s pantry and indoor-outdoor living concept, this home offers seamless comfort. Highlights include a fully equipped in-home gym with a full bath, heated floors, four private decks, and a hillside gazebo. A custom concrete estate wall ensures privacy while showcasing breathtaking views of the lake and mountains.

Lakefront Luxury: Exclusive Estate Living on Hayden Lake
Nestled along the tranquil shores of Hayden Lake, this exclusive waterfront estate offers 2,825 square feet of luxurious living. Designed with the homeowner in mind, the property features three bedrooms, including two master suites, one with a his and hers closet. The spa-like master bath boasts a walk-in, three-head shower for ultimate relaxation. A spacious in-home gym, wet bar, and large front deck are perfect for both fitness and entertaining. The stone fireplace in the living area adds warmth and character.
Hire Us
Choose our team of experts to bring your construction vision to life, as we combine unrivaled skill, attention to detail, and a commitment to exceeding expectations.


Join our community of satisfied clients and sign up today for updates on exceptional construction and excavation services.
Oops! Something went wrong while submitting the form.


Site Made by Bent Liquid, XXXX